
20619 WIND SPRINGS, SAN ANTONIO, TX 78258
Homes for sale in San Antonio.
Homes for sale in 78258.
List Price$550,000
20619 Wind Springs
San Antonio, TX 78258
Listing #1952032
4
Bedrooms
3 full, 1 partial
Bathrooms
3,577
Square Feet
House
Type
About This Property
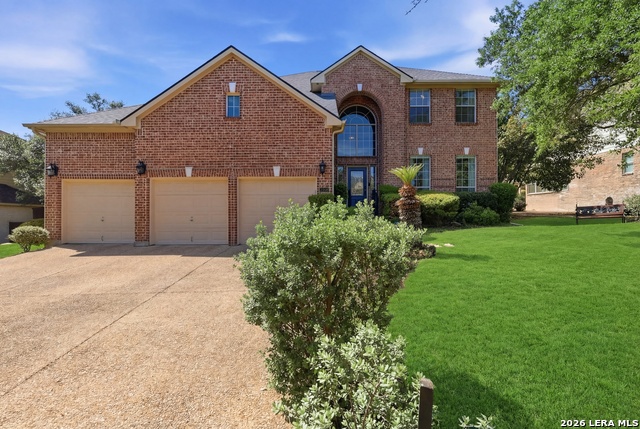
WELCOME HOME to this Stone Oak stunner tucked inside the highly desired gated community of Big Springs! Trust me... this one checks all the boxes! With 3,577 square feet, 4 bedrooms, 3.5 baths, a dedicated office, and multiple living and dining spaces, this home gives you all the room you need to spread out, gather, and actually enjoy being home. The primary suite is tucked downstairs for that perfect little retreat (because yes, you deserve some time to yourself too!), while upstairs offers a spacious additional living area ready for movie nights, game days, or whatever your lifestyle calls for. The island kitchen has been beautifully refreshed with refinished cabinetry and opens right into the main living space, making it as functional as it is inviting. Whether you're hosting friends or just making a quick weeknight dinner, this space just works. And then... the backyard Set on a generous .22 acre lot, this park-like space features an oversized covered deck that practically begs for morning coffee, evening gatherings, and those "let's just sit outside a little longer" kind of nights. Hosting? Relaxing? Doing absolutely nothing? It's ready for all of it. Pride of ownership shines throughout with thoughtful updates already done for you-including fresh interior & exterior paint, refreshed flooring and grout, plantation shutters, updated fencing, and major system upgrades like two high-efficiency 17.5 seer Carrier Greenspeed HVAC units, two water heaters, and a water softener with reverse osmosis system. Translation: the big stuff is handled! The spacious 3-car garage has room for everything... and then some. And let's talk lifestyle, because living here means enjoying a gated Stone Oak community with a sparkling pool, tennis court, clubhouse, playground, sports court, and BBQ area. Plus, you're just minutes from Hwy 281, Loop 1604, parks, shopping, dining, hospitals, and military bases; even walking distance to Bush MS & H-E-B... basically everything you need, right where you want it. Homes like this don't come around often, both inviting and impressive, and this one truly feels like home. Don't miss your chance to experience it for yourself... schedule your showing today and see why life is better here.
Seller's Representative
Keller Williams Legacy
Similar Listings


Schools
Walk Score

© 2026 LERA MLS. All rights reserved.
© 2026 LERA MLS. All rights reserved.
The data relating to real estate on this website comes in part from the Internet Data Exchange (IDX) Program of the LERA MLS. IDX information is provided exclusively for consumers' personal non-commercial use and may not be used for any purpose other than to identify prospective properties consumers may be interested in purchasing. All Information Is Deemed Reliable But Is Not Guaranteed Accurate.
LERA MLS data last updated at July 29, 2026, 8:44 PM CT
Real Estate IDX Powered by iHomefinder