
206 POST OAK WAY, SHAVANO PARK, TX 78230
Homes for sale in Shavano Park.
Homes for sale in 78230.
List Price$1,900,000
206 POST OAK WAY
Shavano Park, TX 78230
Listing #2003942
4
Bedrooms
3 full, 1 partial
Bathrooms
3,754
Square Feet
House
Type
About This Property
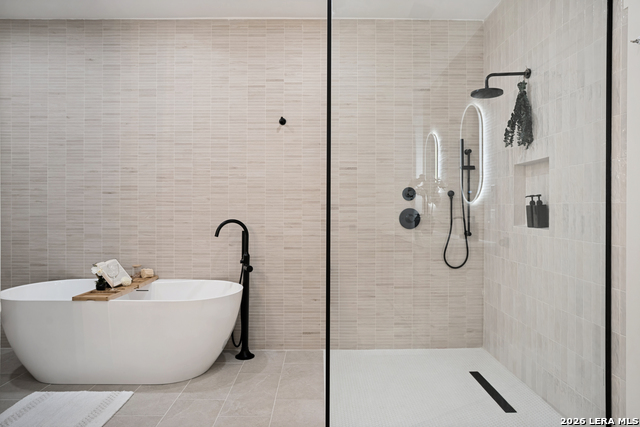
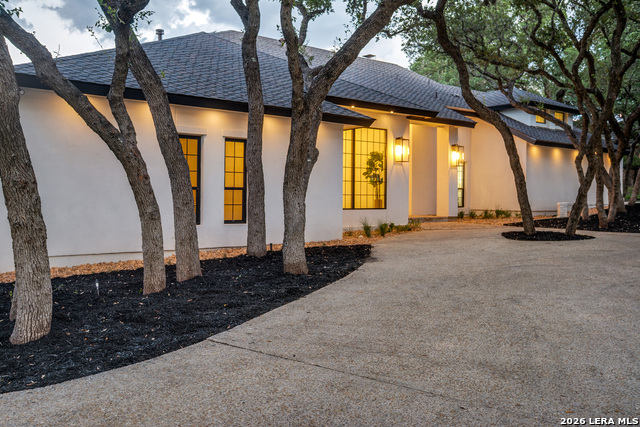
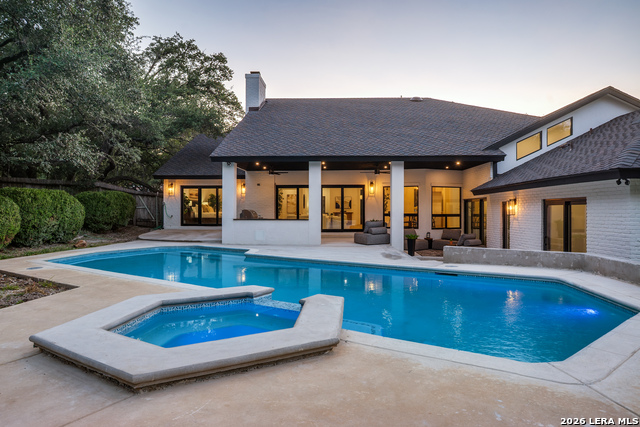
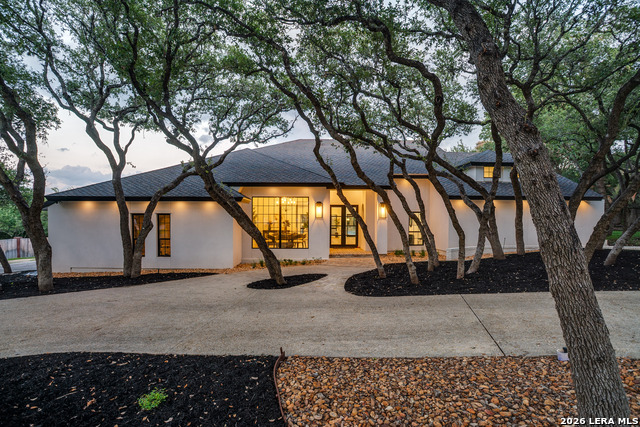
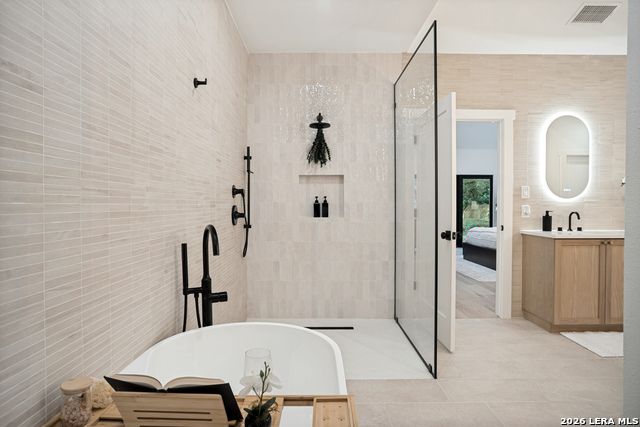
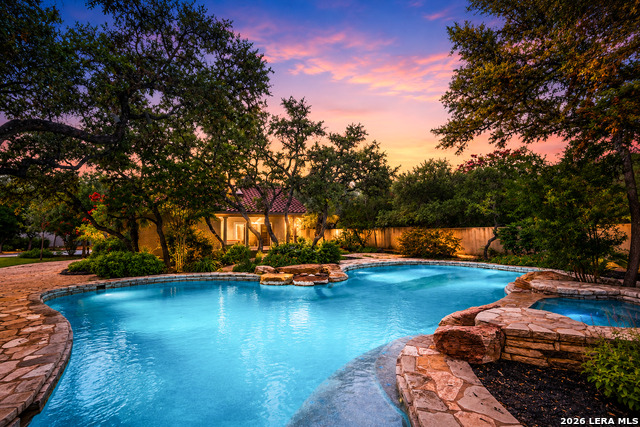
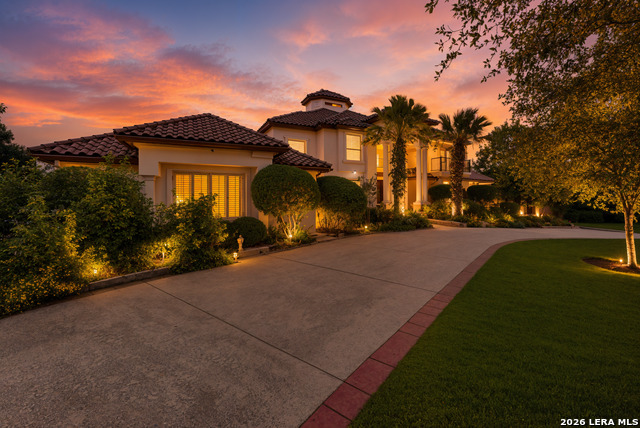
Get ready to fall in love. This is a rare find in Shavano Park - a stunning single-story custom estate set on a full acre of mature trees and wide-open possibility. Whether you're dreaming of a pool day, a garden retreat, or simply room to breathe, this is the private oasis you've been waiting for. Step through a dramatic custom steel front door, framed by striking black steel divided-light windows, and feel the difference immediately. This home has been completely reimagined from the studs out - all-new HVAC, plumbing, and electrical systems paired with 3/4-inch solid natural ash hardwood flooring flowing throughout an open-concept floor plan made for easy living and even easier entertaining. The kitchen is where this home truly shows off. Custom white oak cabinetry, glowing Taj Mahal quartzite countertops, and an oversized waterfall island crowned by a handcrafted stucco range hood create a space you'll never want to leave. Add in a professional-grade Italian appliance package and designer French Gold fixtures, hardware, and statement lighting, and you've got a kitchen worthy of every gathering. Just around the corner, an incredible butler's pantry delivers even more custom cabinetry, a prep sink, wine refrigerator, and storage galore - because in this home, there's a perfect place for everything. Your primary suite is a true escape: a spa-inspired bath with premium designer tile, a freestanding soaking tub, an oversized walk-in shower, custom cabinetry, and those same gorgeous French Gold fixtures throughout. Every corner of this home has a story - solid wood interior doors, designer lighting, a beautifully appointed laundry room, and a dramatic vaulted wood ceiling that adds instant warmth and wow-factor to the main living space. Then there's the backyard - your own slice of paradise. A newly rebuilt pool and spa set the stage, while a fully equipped outdoor kitchen with a built-in grill, refrigerator, prep sink, trash drawer, and sleek black granite countertops makes every day feel like a celebration. Add in an entire acre of mature trees for shade, privacy, and room to roam, and you have the ultimate Shavano Park retreat. This is single-story luxury living at its finest - a rare opportunity to own a meticulously renovated custom home in one of the most sought-after settings around. Come see it, walk through it, and fall in love with everything it has to offer.
Listing Courtesy of Ana Ojeda, Premier Realty Group Platinum (210) 861-6381
Property Features
Location Information
County
Bexar
MLS Area
0500
Neighborhood Amenities
None
Subdivision
SHAVANO PARK
Interior Features
Room Dimensions
Dining: 20x18, Living: 30x25, Kitchen: 20x15, Family: 25x18, MasterBR: 20x15, BR2: 13x12, BR3: 13x12, BR4: 12x14
Has Family Room
Yes
Interior
Two Living Area, Separate Dining Room, Two Eating Areas, Island Kitchen, Walk-In Pantry, Utility Room Inside, High Ceilings, Open Floor Plan, All Bedrooms Downstairs, Laundry Main Level, Walk in Closets
Fireplace Description
One, Living Room
Master Bedroom Description
DownStairs, Walk-In Closet, Ceiling Fan, Full Bath
Heating
Central
Master Bathroom Description
Tub/Shower Separate, Separate Vanity
Heating Fuel
Electric
1/2 Baths
1
Cooling
Two Central
Has Dining Room
Yes
Floors
Wood
Exterior Features
Style
One Story, Contemporary
Electric Supplier
CPS
Construction
Pre-Owned
Parking Description
Four or More Car Garage
Exterior
Patio Slab, Covered Patio, Gas Grill, Privacy Fence, Sprinkler System, Special Yard Lighting, Mature Trees, Outdoor Kitchen
Has Garage
Yes
Manufacturer
unknown
Garage Spaces
4
Foundation
Slab
Has a Pool
Yes
Roof
Composition
Pool/Spa Description
In Ground Pool, AdjoiningPool/Spa
Water / Sewer
Water System, Sewer System, City
Lot Size
0.917
Sewer Supplier
SAWS
Lot Description
1/2-1 Acre, Mature Trees (ext feat), Level
Water Supplier
SAWS
Is One Story
Yes
School
School District
Northside
Jr. High School
Hobby William P.
Elementary School
Blattman
High School
Clark
Additional Information
Proposed Terms
Conventional, VA, Cash, Investors OK
Status
New
Property Type
SFR
Is Short Sale
No
Property SubType
Single Family Detached
HOA Fee
$600
Year Built
1986
HOA Frequency
Annually
Similar Listings
- Active
$1,527,000
4 Beds
5 Baths
7,214 SqFt.
11748 MILL ROCK RD
San Antonio, TX 78230
#1943067
House

Listing Courtesy of Rose Stawick, JB Goodwin, REALTORS [email protected]
Active$1,445,000
5 Beds
6 Baths
8,200 SqFt.
107 Chattington Ct
San Antonio, TX 78213
#1994095
House
Listing Courtesy of Steven Koleno, Beycome Brokerage Realty LLC [email protected]


Mortgage Calculator
$8,872
per month
30 Year Fixed. 3.52% Interest Rate.
Principal + Interest
$6,846
Monthly Tax
$1,583
Monthly Insurance
$443
yrs
%
$
$
Based on a fully amortized fixed rate loan. Ask your agent for the tax rates in your area. Insurance estimate is based on an average cost, your final premium cost will be determined by the type of coverage you select. This program only provides an estimate.
Schools
Walk Score
© 2026 LERA MLS. All rights reserved.
© 2026 LERA MLS. All rights reserved.
The data relating to real estate on this website comes in part from the Internet Data Exchange (IDX) Program of the LERA MLS. IDX information is provided exclusively for consumers' personal non-commercial use and may not be used for any purpose other than to identify prospective properties consumers may be interested in purchasing. All Information Is Deemed Reliable But Is Not Guaranteed Accurate.
LERA MLS data last updated at July 29, 2026, 2:00 PM CT
Real Estate IDX Powered by iHomefinder