
206 FOX SPRINGS COURT, DICKINSON, TX 77539
Homes for sale in Dickinson.
Homes for sale in 77539.
206 Fox Springs Court
Dickinson, TX 77539
List Price$295,000


Listing #80187874
4
Bedrooms
2 full, 1 partial
Bathrooms
2,272
Square Feet
House
Type
About This Property
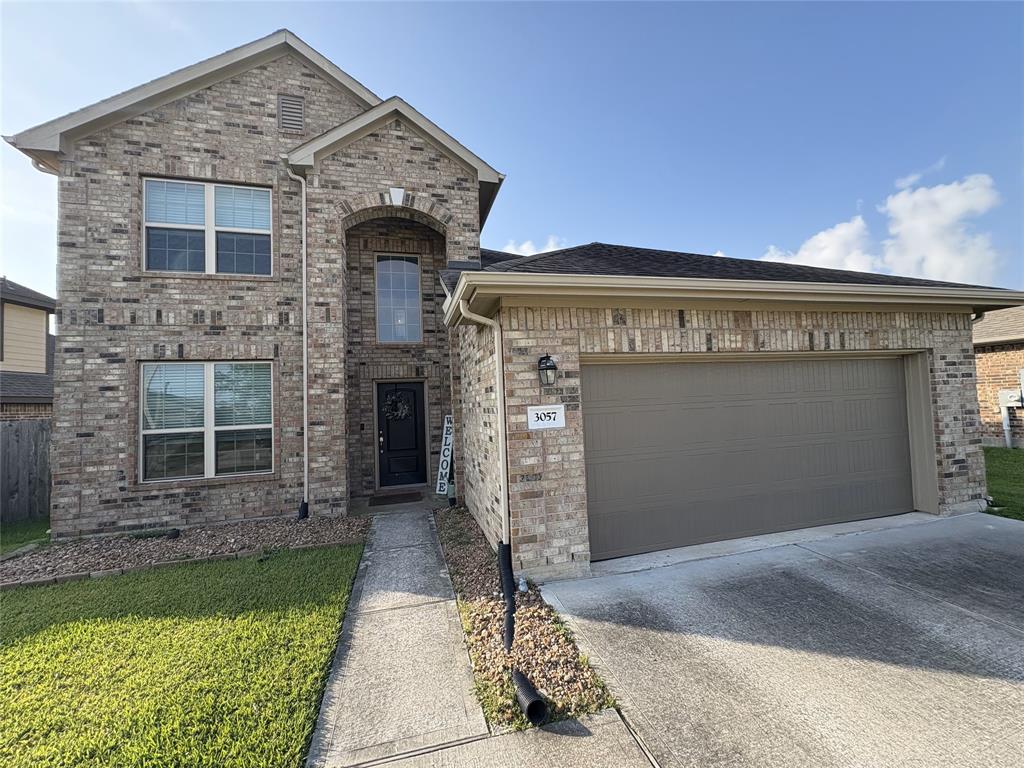
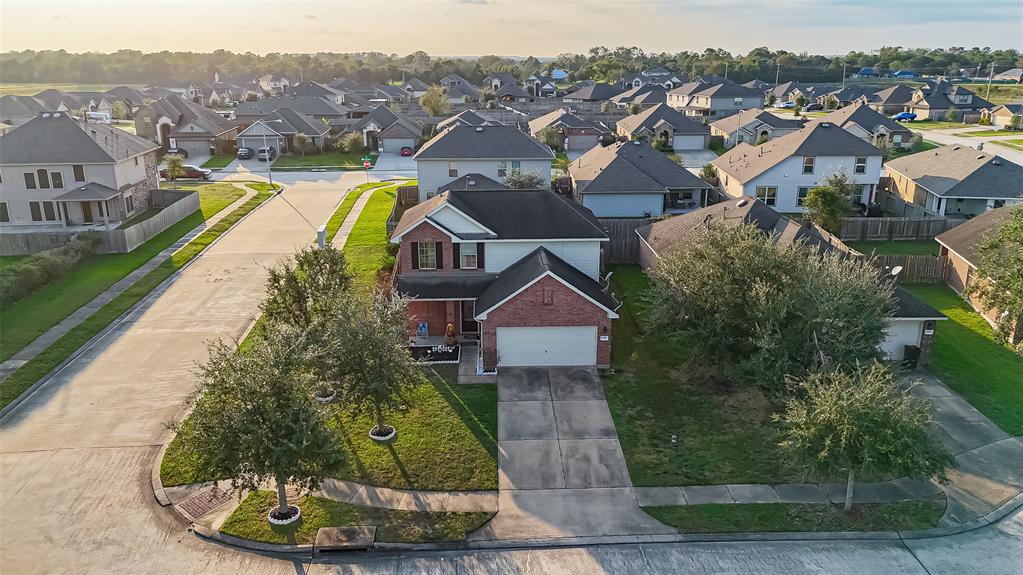
Beautifully updated 4-Bedroom Home in Bay Colony Pointe West - close to I-45, HEB, Lowes, etc - an easy commute to Houston or Galveston! Located on a quiet cul-de-sac, 206 Fox Springs Court offers 4 bedrooms, 2.5 baths, and 2,272 sq ft of well-maintained living space. All bedrooms are conveniently located upstairs. The upgraded kitchen features stainless steel appliances, a brand-new 5-burner gas stove, and a negotiable fridge. Recent improvements include a ~2020 roof, solar screens, soft-closing kitchen drawers, wood and tile flooring throughout (no carpet), foundation repairs warranty, fresh paint, and a 2017 AC condenser. Enjoy the spacious backyard with covered patio, decking, and mature landscaping, plus a storage shed for added convenience. Neighborhood pool and park just seconds away! Home has never flooded per seller Hurricane Harvey included). Don't miss this move-in ready gem--schedule your showing today!
Property Features
Location Information
County
Galveston
Subdivision
Bay Colony Pointe West
MLS Area
League City
Directions
I-45(S) TO EXIT 646, RIGHT ONTO MISTY BAY DRIVE, RIGHT ON MAMMOTH SPRINGS LANE, LEFT ON SHALLOW BROOK, RIGHT ON FOX SPRINGS- HOUSE AT END OF CUL DA SAC
Latitude
29.449016
Master Planned Community
Bay Colony Pointe West Se
Longitude
-95.098835
Interior Features
Room Descriptions
10x6 Breakfast Room/Nook, 11x15 Dining Room, 12x10 Kitchen, 12x12 Bedroom, 14x11 Bedroom, 15x13 Bedroom, 16x18 Family Room, 16x19 Primary Bedroom, 7x8 Utility Room, Full Bathroom, Full Primary Bathroom, Half Bathroom
Has Fireplace
Yes
Interior
Breakfast Bar, Double Vanity, High Ceilings, Jetted Tub, Kitchen/Family Room Combo, Bath in Primary Bedroom, Pantry, Quartz Counters, Separate Shower, Tub Shower, Walk-In Pantry, Window Treatments, Ceiling Fan(s), Programmable Thermostat
Fireplace Description
Deck, Fence, Porch, Patio, Private Yard, Storage
1/2 Baths
1
Exterior Features
Style
Traditional
Has a Pool
No
Stories
2
Other Structures
Shed(s)
Is New Construction
No
Acre Range
0 Up To 1/4 Acre
Construction
Brick, Cement Siding, Wood Siding
Lot Description
Cul-De-Sac, Subdivision
Exterior
Deck, Fence, Porch, Patio, Private Yard, Storage
Lot Size in Acres
0.175
Parking Description
Attached, Driveway, Garage, Garage Door Opener
Lot Size in Sq. Ft.
7,638
Has Garage
Yes
Is One Story
No
Garage Spaces
2
School
School District
Dickinson
Middle School
LOBIT MIDDLE SCHOOL
Elementary School
CALDER ROAD ELEMENTARY SCHOOL
High School
DICKINSON HIGH SCHOOL
Additional Information
Finance Available
Cash, Conventional, FHA, VA Loan
Year Built
2000
Property Type
SFR
Status
Active
Property SubType
Detached
Similar Listings

Mortgage Calculator
$1,376
per month
30 Year Fixed. 3.52% Interest Rate.
Principal + Interest
$1,063
Monthly Tax
$245
Monthly Insurance
$68
yrs
%
$
$
Based on a fully amortized fixed rate loan. Ask your agent for the tax rates in your area. Insurance estimate is based on an average cost, your final premium cost will be determined by the type of coverage you select. This program only provides an estimate.
Schools
Walk Score
Real Estate IDX Powered by iHomefinder