
20503 MONTECREST CIRCLE, SPRING, TX 77379
Homes for sale in Spring.
Homes for sale in 77379.
20503 Montecrest Circle
Spring, TX 77379
List Price$569,900


Listing #69429637
4
Bedrooms
3 full
Bathrooms
2,868
Square Feet
House
Type
About This Property
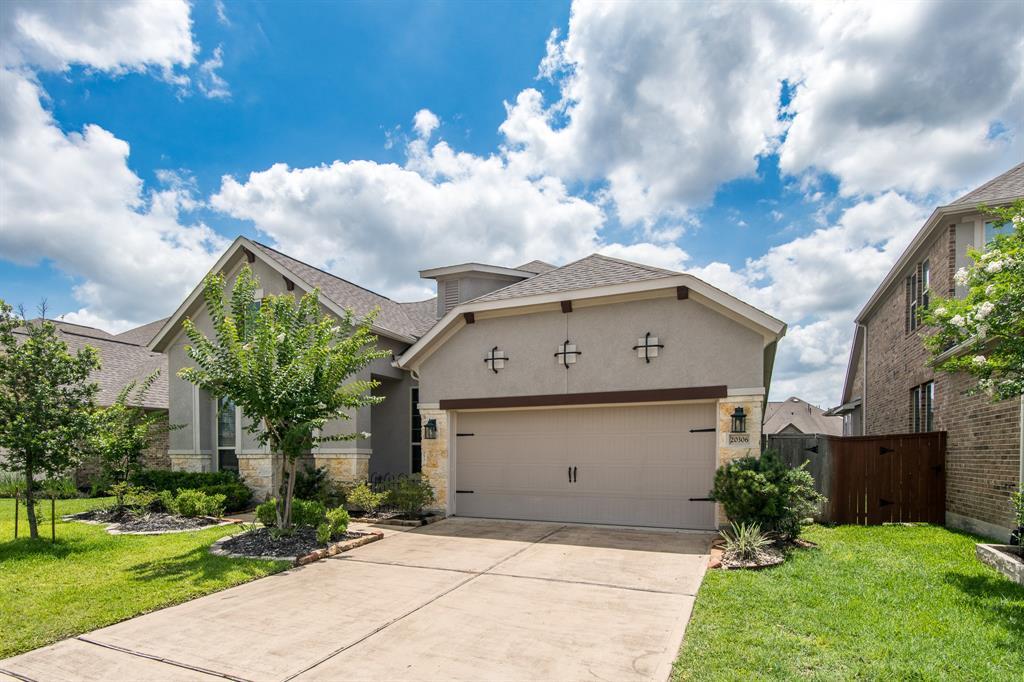
Step into this stunning home that perfectly balances spacious living and thoughtful design. Looking for 2 bedrooms on the first floor? Enjoy an expansive backyard oasis featuring a 35' x 15' pool with ample yard space on either side -- ideal for outdoor fun and entertaining. Inside, the flexible floor plan offers 2 bedrooms downstairs (including primary) and 2 upstairs, plus a dedicated home office and large game room. The guest suite hallway has been upgraded with a charming rolling barn door, providing added privacy to the bedroom and full bathroom. An oversized 3-car garage with custom epoxy flooring and 8 x 10 outdoor shed allow for ample storage for toys and tools. This house checks every box for comfort, functionality, and style. Community offers resort-style amenities including a pool, splash pad, trails, and more. Laurel Park's central location offers easy access to grocery stores, hospitals, recreational entertainment and retail shopping.
Open House
Sunday, Jul 20
1:00 PM - 4:00 PM
Come see this beautiful home with pool on an oversized corner lot. It features 2 bedrooms down with custom barn door for added privacy. 3 car garage and outdoor shed for storage! Great family-oriented neighborhood zoned to A+ Klein ISD elementary.
Property Features
Location Information
County
Longitude
MLS Area
Subdivision
Latitude
Directions
Interior Features
Room Descriptions
Has Fireplace
Interior
Fireplace Description
Exterior Features
Style
Has a Pool
Stories
Other Structures
Is New Construction
Acre Range
Construction
Lot Description
Exterior
Lot Size in Acres
Parking Description
Lot Size in Sq. Ft.
Has Garage
Is One Story
Garage Spaces
School
School District
Middle School
Elementary School
High School
Additional Information
Finance Available
Year Built
Property Type
Status
Property SubType
Similar Listings


Mortgage Calculator
$2,659
per month
30 Year Fixed. 3.52% Interest Rate.
Principal + Interest
$2,053
Monthly Tax
$474
Monthly Insurance
$132
yrs
%
$
$
Based on a fully amortized fixed rate loan. Ask your agent for the tax rates in your area. Insurance estimate is based on an average cost, your final premium cost will be determined by the type of coverage you select. This program only provides an estimate.
Schools
Walk Score
Real Estate IDX Powered by iHomefinder