
20502 BLUE TRINITY, SAN ANTONIO, TX 78259
Homes for sale in San Antonio.
Homes for sale in 78259.
20502 Blue Trinity
San Antonio, TX 78259
List Price$355,000



Listing #1881673
4
Bedrooms
2 full, 1 partial
Bathrooms
2,533
Square Feet
House
Type
About This Property
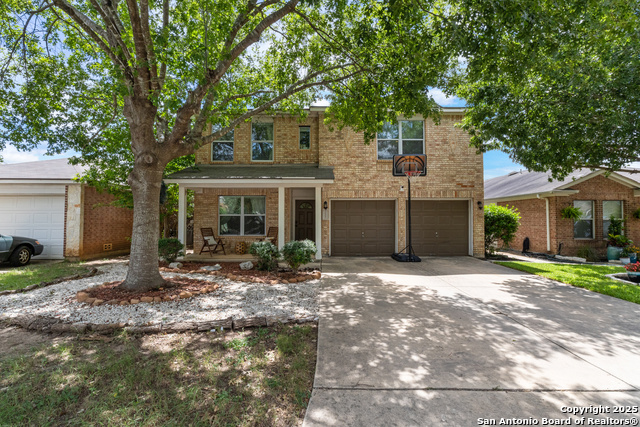
Welcome to this spacious and beautifully updated 4-bedroom, 2.5-bath home located in the sought-after Bulverde Creek community! With 2533 sq ft of living space, this two-story home offers comfort, style, and functionality. The open floorplan features three generous living areas, two downstairs and one upstairs as a versatile upstairs game room/family room, plus two dining areas-perfect for entertaining or everyday living. The heart of the home is the bright, modern kitchen, complete with a large island for seating, a farmhouse sink, chevron backsplash, newer 42" cabinets, updated lighting, newer hardware, and matching granite countertops that flow into the spacious downstairs half bath. Durable wood laminate and ceramic tile flooring extend through the main living and wet areas, while the bedrooms are carpeted for comfort. Upstairs, all four bedrooms are well-sized, with several featuring fresh interior paint. The expansive primary suite boasts multiple closets and a bathroom with double sinks, a separate tub and shower, and an abundance of natural light. Secondary bedrooms include walk-in closets and share a large bathroom with a double vanity. Enjoy outdoor living on the covered, tiled back patio with ceiling fan-ideal for relaxing or entertaining. Covered front porch patio for sitting as well! Additional highlights include a cozy corner fireplace, a water softener, and location within NEISD, just minutes from top-rated schools, grocery stores, dining, and major highways. Come see it today!!
Listing Courtesy of Ryan Volpe, Keeping It Realty (210) 993-3130
Property Features
Location Information
County
Bexar
MLS Area
1802
Neighborhood Amenities
Jogging Trails
Subdivision
SUMMIT AT BULVERDE CREEK
Interior Features
Room Dimensions
Dining: 16x13, Living: 15x13, Kitchen: 13x10, Family: 16x16, MasterBR: 18x17, BR2: 12x17, BR3: 12x13, BR4: 10x11
Has Family Room
Yes
Interior
Three Living Area, Separate Dining Room, Eat-In Kitchen, Two Eating Areas, Island Kitchen, Game Room, Utility Room Inside, All Bedrooms Upstairs, Open Floor Plan, High Speed Internet, Laundry Main Level
Fireplace Description
Family Room
Master Bedroom Description
Upstairs, Multi-Closets, Ceiling Fan, Full Bath
Heating
Central
Master Bathroom Description
Tub/Shower Separate, Double Vanity, Garden Tub
Heating Fuel
Electric
1/2 Baths
1
Cooling
One Central
Has Dining Room
Yes
Floors
Carpeting, Ceramic Tile, Wood, Laminate
Exterior Features
Style
Two Story, Traditional
Water Supplier
SAWS
Construction
Pre-Owned
Electric Supplier
CPS
Exterior
Covered Patio, Privacy Fence, Double Pane Windows, Mature Trees
Parking Description
Two Car Garage, Attached
Manufacturer
Pulte
Has Garage
Yes
Foundation
Slab
Garage Spaces
2
Roof
Composition
Pool/Spa Description
None
Water / Sewer
Water System, Sewer System
Lot Size
0.124
Sewer Supplier
SAWS
School
School District
North East I.S.D.
Jr. High School
Tex Hill
Elementary School
Bulverde Creek
High School
Johnson
Additional Information
Proposed Terms
Conventional, FHA, VA, Cash
Is Short Sale
Yes
Property Type
SFR
HOA Fee
$99
Property SubType
Single Family Detached
HOA Frequency
Semi-Annually
Year Built
2003
Has a Game Room
Yes
Status
Active
Similar Listings


Mortgage Calculator
$1,656
per month
30 Year Fixed. 3.52% Interest Rate.
Principal + Interest
$1,279
Monthly Tax
$295
Monthly Insurance
$82
yrs
%
$
$
Based on a fully amortized fixed rate loan. Ask your agent for the tax rates in your area. Insurance estimate is based on an average cost, your final premium cost will be determined by the type of coverage you select. This program only provides an estimate.
Schools
Walk Score
Real Estate IDX Powered by iHomefinder