
205 OAK HOLLOW DR, LA VERNIA, TX 78121
Homes for sale in La Vernia.
Homes for sale in 78121.
205 Oak Hollow Dr
La Vernia, TX 78121
List Price$515,000



Listing #1887539
3
Bedrooms
2 full
Bathrooms
2,036
Square Feet
House
Type
About This Property
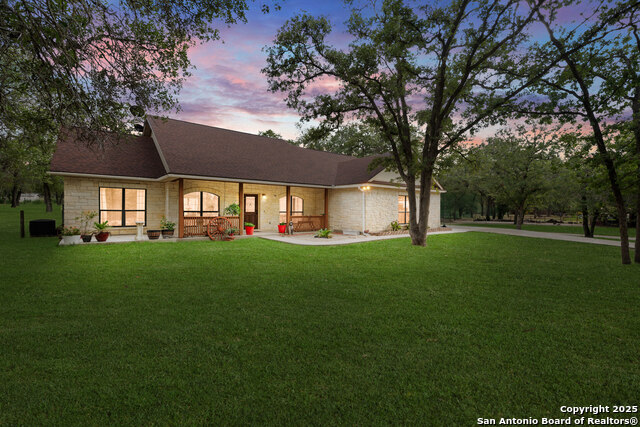
Welcome to Your Peaceful Country Retreat in La Vernia, TX! Nestled on 3 serene acres, this beautifully maintained stone single-story home offers the perfect blend of comfort, privacy, and Texas charm. As you arrive, a grand circle driveway welcomes you through a brand-new steel fence with an automatic decorative gate, setting the tone for what's to come. Mature Texas oaks are scattered throughout the property, providing natural beauty and shade. Step inside to discover an open floor plan designed for both relaxed living and effortless entertaining. Tile floors flow throughout the home, and a dedicated home office with elegant glass French doors offers the perfect space to work remotely or unwind with a good book. Enjoy the peace of mind that comes with a new roof and new septic system-both recently installed. The gated backyard is ideal for pets or play, and both the covered front and back patios offer perfect spots to enjoy the quiet countryside views. Whether you're sipping coffee on the patio, enjoying the wide-open spaces, or simply soaking in the calm of true country living, this home offers it all. Come home to wide-open skies, timeless charm, and the peaceful rhythm of life in La Vernia.
Listing Courtesy of Derrik Farkas, Grand Slam Real Estate Group (330) 949-7747
Property Features
Location Information
County
Wilson
MLS Area
2800
Neighborhood Amenities
None
Subdivision
OAK HILL ESTATES
Interior Features
Room Dimensions
Dining: 10x10, Kitchen: 15x12, Family: 15x15, MasterBR: 15x12, BR2: 12x10, BR3: 12x10
Fireplace Description
One, Living Room
Interior
Two Living Area, Separate Dining Room, Eat-In Kitchen, Breakfast Bar, Study/Library, Cable TV Available, High Speed Internet, Laundry Room
Heating
Central
Master Bedroom Description
Walk-In Closet, Ceiling Fan, Full Bath
Heating Fuel
Electric
Master Bathroom Description
Tub/Shower Separate, Double Vanity, Garden Tub
Cooling
One Central
Has Dining Room
Yes
Floors
Ceramic Tile
Has Family Room
Yes
Exterior Features
Style
One Story
Electric Supplier
FELPS
Construction
Pre-Owned
Parking Description
Two Car Garage
Exterior
Patio Slab, Covered Patio, Deck/Balcony, Wrought Iron Fence, Double Pane Windows, Mature Trees
Has Garage
Yes
Manufacturer
unknown
Garage Spaces
2
Foundation
Slab
Pool/Spa Description
None
Roof
Composition
Lot Size
3
Water / Sewer
Aerobic Septic
Lot Description
2 - 5 Acres, Mature Trees (ext feat), Level
Water Supplier
CSWR
Is One Story
Yes
School
School District
CALL DISTRICT
Jr. High School
Call District
Elementary School
Call District
High School
Call District
Additional Information
Proposed Terms
Conventional, FHA, VA, TX Vet, Cash, USDA
Year Built
2007
Property Type
SFR
Status
Active
Property SubType
Single Family Detached
Is Short Sale
No
Similar Listings

Mortgage Calculator
$2,404
per month
30 Year Fixed. 3.52% Interest Rate.
Principal + Interest
$1,855
Monthly Tax
$429
Monthly Insurance
$120
yrs
%
$
$
Based on a fully amortized fixed rate loan. Ask your agent for the tax rates in your area. Insurance estimate is based on an average cost, your final premium cost will be determined by the type of coverage you select. This program only provides an estimate.
Schools
Walk Score

© 2025 LERA MLS. All rights reserved.
© 2025 LERA MLS. All rights reserved.
The data relating to real estate on this website comes in part from the Internet Data Exchange (IDX) Program of the LERA MLS. IDX information is provided exclusively for consumers' personal non-commercial use and may not be used for any purpose other than to identify prospective properties consumers may be interested in purchasing. All Information Is Deemed Reliable But Is Not Guaranteed Accurate.
LERA MLS data last updated at November 30, 2025, 1:36 PM CT
Real Estate IDX Powered by iHomefinder