
20457 WILD SPRINGS, SAN ANTONIO, TX 78258
Homes for sale in San Antonio.
Homes for sale in 78258.
20457 Wild Springs
San Antonio, TX 78258
List Price$434,000


Listing #1874256
3
Bedrooms
2 full
Bathrooms
2,267
Square Feet
House
Type
About This Property
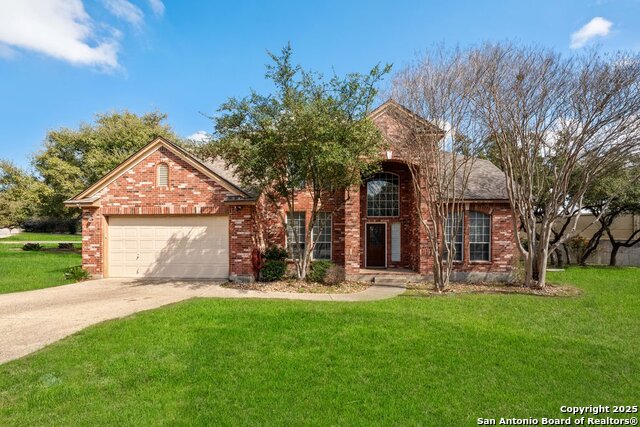
This property is a fantastic investment opportunity for an investor!!! Charming One-Story Home in the Highly Desirable Gated Community of Big Springs. Welcome to this beautifully maintained one-story home nestled in the sought-after, family-friendly neighborhood of Big Springs. This gated community offers an exceptional lifestyle with a variety of amenities designed for all ages, including a community pool, playgrounds, and scenic walking trails-perfect for creating lasting memories with family and friends. The home features a thoughtfully designed layout with comfortable living spaces and a seamless flow, ideal for both daily living and entertaining. Step outside to a beautifully landscaped backyard that provides a peaceful retreat-perfect for enjoying San Antonio's warm evenings with a quiet moment of relaxation or outdoor dining under the stars. This home presents an excellent investment opportunity, offering immediate rental income and long-term potential. Ideal for investors seeking a property with an established lease in place.
Listing Courtesy of Donna Franklin, Keller Williams Heritage [email protected]
Property Features
Location Information
County
Bexar
MLS Area
1801
Neighborhood Amenities
Controlled Access, Pool, Tennis, Clubhouse, Park/Playg
Subdivision
BIG SPRINGS
Interior Features
Room Dimensions
Kitchen: 15x10, Family: 20x14, MasterBR: 16x14, BR2: 12x11, BR3: 13x11
Fireplace Description
One
Interior
One Living Area, Eat-In Kitchen, Island Kitchen, Walk-In Pantry, Study/Library, Utility Room Inside, Cable TV Available, All Bedrooms Downstairs, Laundry Main Level, Laundry Lower Level, Laundry Room, Walk in Closets
Heating
Central
Master Bedroom Description
DownStairs, Walk-In Closet, Ceiling Fan, Full Bath
Heating Fuel
Electric
Master Bathroom Description
Tub/Shower Separate, Double Vanity, Garden Tub
Cooling
One Central
Has Dining Room
Yes
Floors
Ceramic Tile, Laminate
Has Family Room
Yes
Exterior Features
Style
One Story
Parking Description
Two Car Garage
Construction
Pre-Owned
Has Garage
Yes
Manufacturer
Unknown
Garage Spaces
2
Foundation
Slab
Pool/Spa Description
None
Roof
Composition
Lot Size
0.236
Water / Sewer
Water System, Sewer System
Is One Story
Yes
School
School District
North East I.S.D.
Jr. High School
Barbara Bush
Elementary School
Canyon Ridge Elem
High School
Ronald Reagan
Additional Information
Proposed Terms
Conventional, FHA, VA, Cash
Status
Active
Property Type
SFR
Is Short Sale
No
Property SubType
Single Family Detached
HOA Fee
$211
Year Built
2002
HOA Frequency
Quarterly
Similar Listings



Mortgage Calculator
$2,025
per month
30 Year Fixed. 3.52% Interest Rate.
Principal + Interest
$1,563
Monthly Tax
$361
Monthly Insurance
$101
yrs
%
$
$
Based on a fully amortized fixed rate loan. Ask your agent for the tax rates in your area. Insurance estimate is based on an average cost, your final premium cost will be determined by the type of coverage you select. This program only provides an estimate.
Schools
Walk Score
Real Estate IDX Powered by iHomefinder