
20447 GREEN MOUNTAIN DRIVE, NEW CANEY, TX 77357
Homes for sale in New Caney.
Homes for sale in 77357.
20447 Green Mountain Drive
New Caney, TX 77357
List Price$265,900
Listing #76921074
4
Bedrooms
2 full
Bathrooms
1,863
Square Feet
House
Type
About This Property
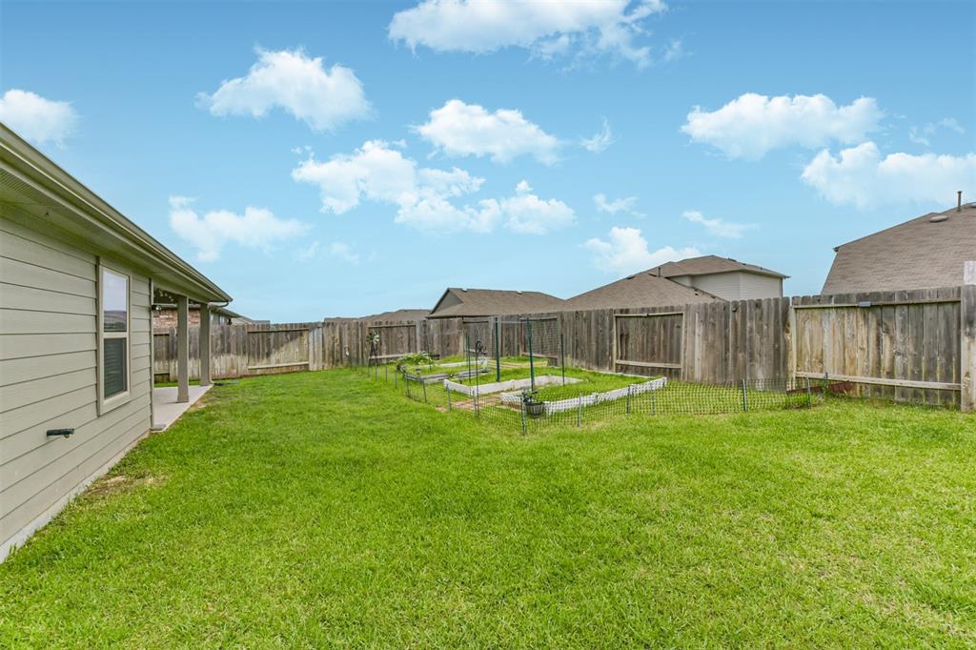
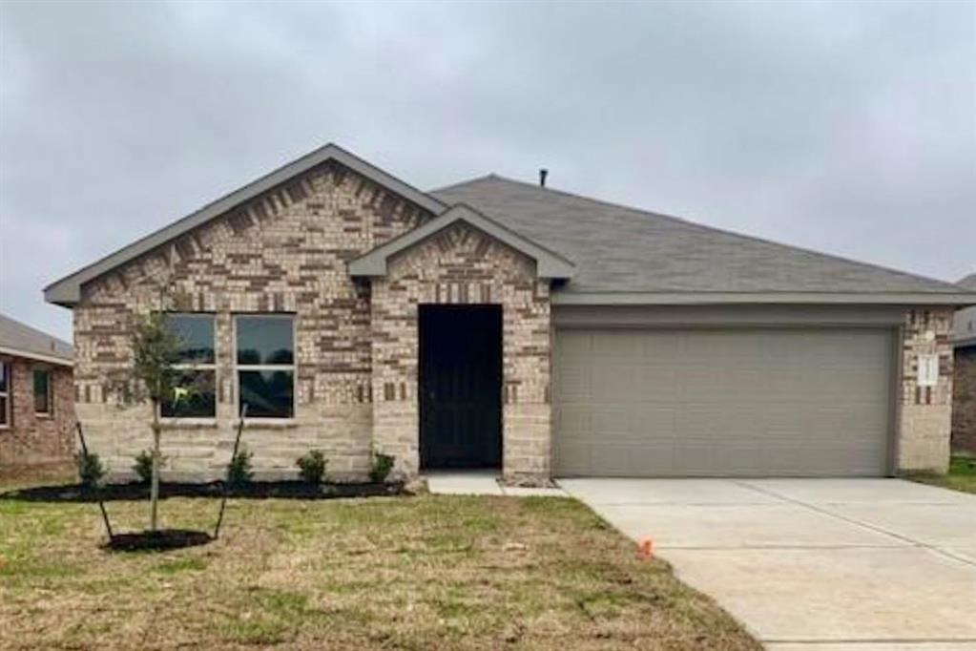
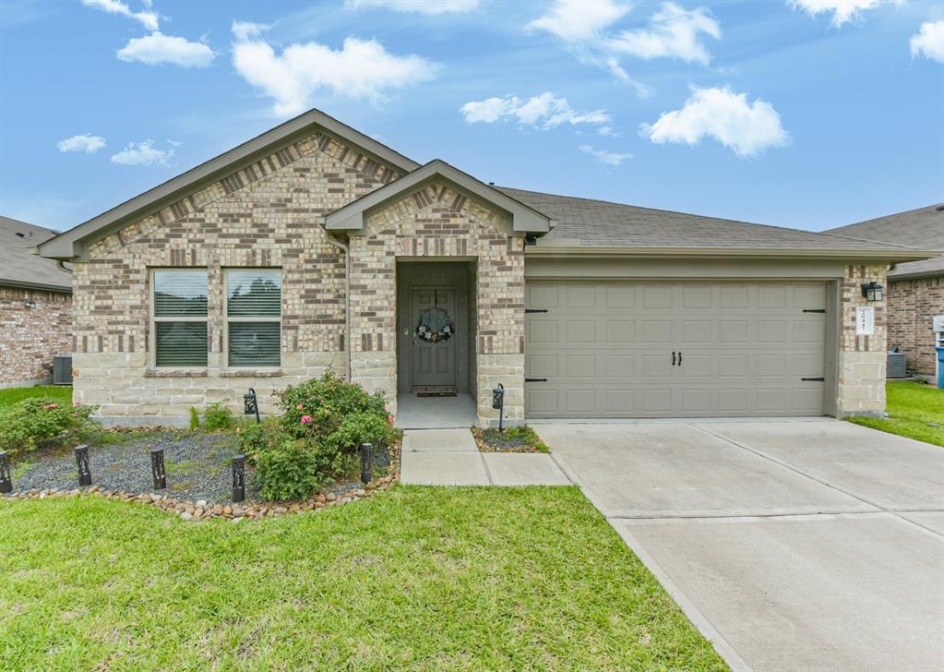
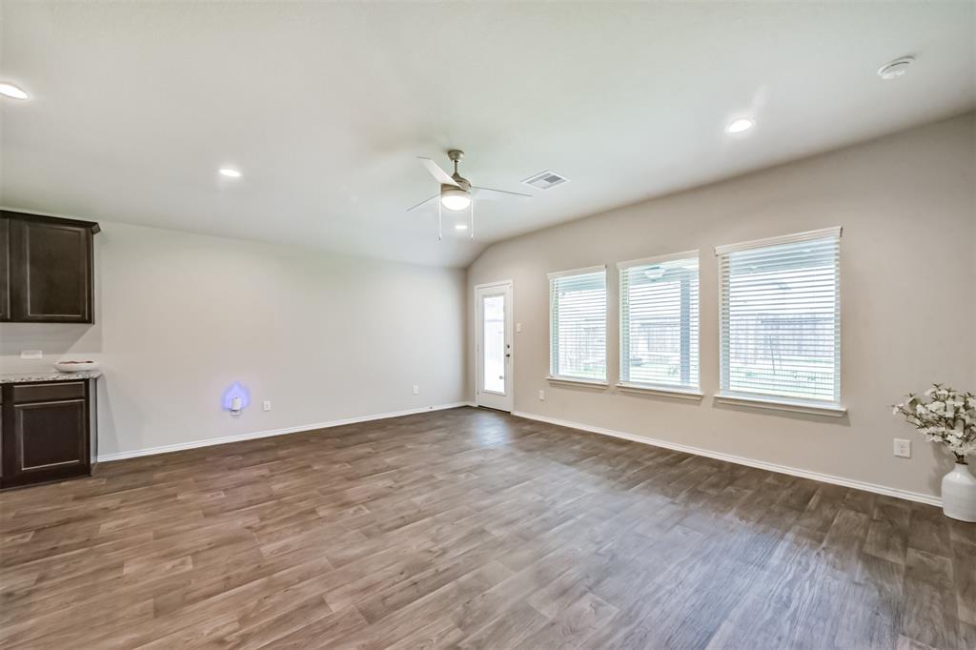
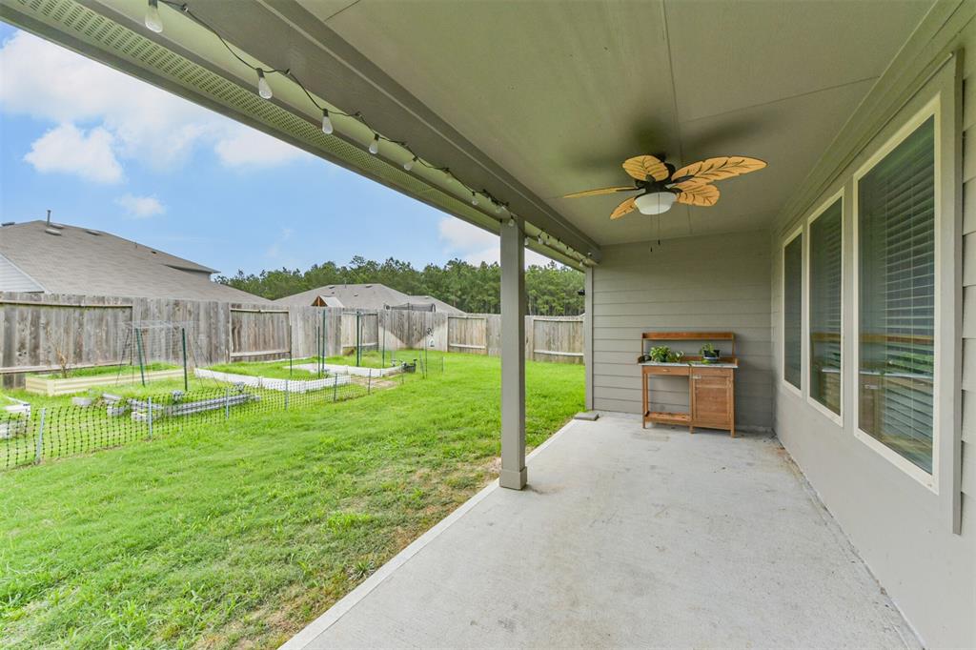
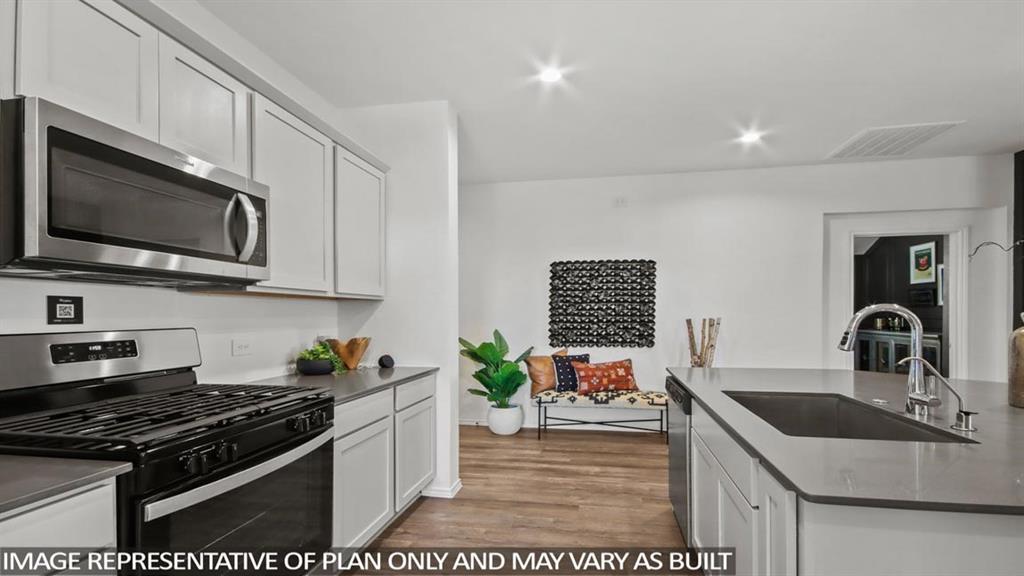
This beautifully designed 4 bedroom, 2 full bathrooms, 2 car garage with brick and stone home is move-in ready. Home features a thoughtful split floor plan with beautiful wood-like tile floors in the entryway, kitchen and living room. Open kitchen offers granite countertops, island, 5 burner gas range and walk-in pantry. Spacious primary suite, soaking bathtub and separate shower, double vanity and large walk-in closet. 3 secondary rooms with great closet space. Enjoy your covered patio and tons of green space in your backyard. Whole home water softener, sprinkler system and smart doorbell. Home is nestled in the sought-after Porters Mill community. Plenty of walking trails, community pool, playground and covered pavilion. Located just minutes from Hwy 59 and Grand Parkway (99). Near Valley Ranch Shopping center with plenty of shopping, restaurants and entertainment. Welcome Home!
Open House
Saturday, May 31
12:00 PM - 2:00 PM
Property Features
Location Information
County
Montgomery
Longitude
-95.287172
LegalSubdivision
PORTERS MILL
Geo Market Area
Porter/New Caney West
MLS Area
40
Subdivision
Porters Mill
Latitude
30.162232
Directions
Hwy 59 North, Left on FM-1314, Right onto Gene Campbell Blvd. Right onto Porters Mill Blvd. Right onto Roxie Sawmill Dr. Left on Green Mountain Dr.
Interior Features
Primary Bedroom on Main
Yes
Bedroom Description
All Bedrooms Down, Primary Bed - 1st Floor, Walk-In Closet
Total Rooms
4
Primary Bathroom Description
Primary Bath: Double Sinks, Primary Bath: Separate Shower, Primary Bath: Soaking Tub
Room Descriptions
10 x 9 Bedroom, 12 x 10 Bedroom, 13 x 11 Bedroom, 20 x 14 Primary Bedroom
Has Fireplace
No
Exterior Features
Style
Traditional
Garage Spaces
2
Stories
1
Has a Pool
No
Is New Construction
No
Acre Range
0 Up To 1/4 Acre
Exterior
Back Yard Fenced, Covered Patio/Deck, Patio/Deck, Sprinkler System
Lot Description
Cul-De-Sac, Subdivision Lot
Siding
Brick, Cement Board
Lot Size in Acres
0.159
Parking Description
Attached Garage
Lot Size in Sq. Ft.
6,926
Has Garage
Yes
Is One Story
Yes
School
School District
New Caney
Middle School
KEEFER CROSSING MIDDLE SCHOOL
Elementary School
ROBERT CRIPPEN ELEMENTARY SCHOOL
High School
NEW CANEY HIGH SCHOOL
Additional Information
Finance Available
Cash Sale, Conventional, FHA
Year Built
2020
Property Type
SFR
Status
Active
Property SubType
Single-Family
Similar Listings
Mortgage Calculator
$1,241
per month
30 Year Fixed. 3.52% Interest Rate.
Principal + Interest
$958
Monthly Tax
$221
Monthly Insurance
$62
yrs
%
$
$
Based on a fully amortized fixed rate loan. Ask your agent for the tax rates in your area. Insurance estimate is based on an average cost, your final premium cost will be determined by the type of coverage you select. This program only provides an estimate.
Schools
Walk Score
Real Estate IDX Powered by iHomefinder