
20428 FIRE STONE, SAN ANTONIO, TX 78264
Homes for sale in San Antonio.
Homes for sale in 78264.
20428 Fire Stone
San Antonio, TX 78264
List Price$1,650Rental



Listing #1876535
3
Bedrooms
2 full
Bathrooms
1,276
Square Feet
Rental
Type
About This Property
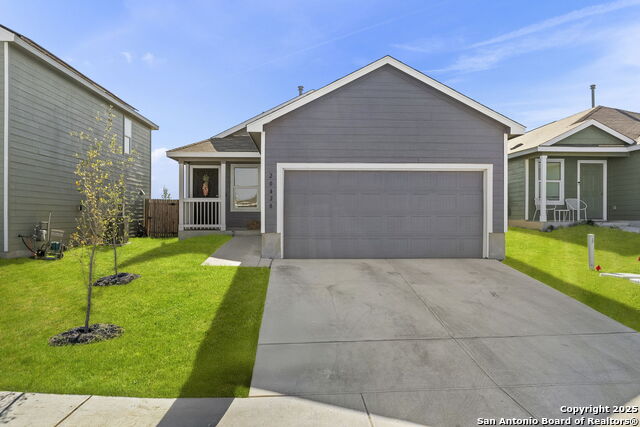
Stunning Modern Home with Greenbelt Views! Welcome to your dream home, where contemporary elegance meets everyday comfort! This beautifully designed 3-bedroom, 2-bath residence boasts an open floor plan that seamlessly integrates living spaces, creating an inviting atmosphere perfect for both entertaining and relaxation. Step inside and be captivated by the modern aesthetic highlighted by sleek lines and abundant natural light. The heart of this home is undoubtedly the gourmet kitchen, featuring high-end stainless steel appliances that make cooking a delight. Custom cabinets provide ample storage while adding a touch of sophistication, and solid countertops offer both durability and style-ideal for meal prep or casual dining. Step outside to discover your private oasis! The fully stained fence surrounds a lush greenbelt view-perfect for enjoying morning coffee or evening sunsets in peace. Whether you're hosting a barbecue or simply soaking up nature's beauty, this outdoor space is sure to impress. For those who appreciate organization and functionality, the garage comes complete with a workbench-ideal for DIY enthusiasts or anyone needing extra workspace at home.
Listing Courtesy of Tyler Johnston, Keller Williams Heritage (210) 477-4862
Property Features
Location Information
County
Bexar
Subdivision
UNKNOWN
MLS Area
2004
Interior Features
Room Dimensions
Living: 15x13, Kitchen: 9x13, MasterBR: 12x14, BR2: 10x10, BR3: 9x10
Heating
Central
Interior
One Living Area, Liv/Din Combo, Eat-In Kitchen, Island Kitchen, Utility Room Inside, Open Floor Plan, Laundry in Closet, Walk in Closets
Heating Fuel
Natural Gas
Master Bedroom Description
Walk-In Closet, Ceiling Fan, Full Bath
Cooling
One Central
Master Bathroom Description
Tub/Shower Combo, Single Vanity
Floors
Carpeting, Vinyl
Amenities
None
Exterior Features
Style
One Story
Water Supplier
SAWS
Exterior
Deck/Balcony, Privacy Fence, Double Pane Windows
Electric Supplier
CPS
Foundation
Slab
Parking Description
Two Car Garage, Attached
Roof
Composition
Pool Description
None
Water / Sewer
City
Lot Description
0.092
Sewer Supplier
SAWS
School
School District
South Side I.S.D
Jr. High School
Call District
Elementary School
Call District
High School
Call District
Additional Information
Property Type
RNT
Fees Include
Ceiling Fans, Washer Connection, Dryer Connection, Washer, Dryer, Stove/Range, Gas Cooking, Refrigerator, Disposal, Dishwasher, Vent Fan, Smoke Alarm, Gas Water Heater, Garage Door Opener, Private Garbage Service
Year Built
2023
Miscellaneous
Broker-Manager
Status
New
Similar Listings


Mortgage Calculator
$6
per month
30 Year Fixed. 3.52% Interest Rate.
Principal + Interest
$5
Monthly Tax
$1
Monthly Insurance
$0
yrs
%
$
$
Based on a fully amortized fixed rate loan. Ask your agent for the tax rates in your area. Insurance estimate is based on an average cost, your final premium cost will be determined by the type of coverage you select. This program only provides an estimate.
Schools
Walk Score
Real Estate IDX Powered by iHomefinder