
204 N ACORN ST, FREDERICKSBURG, TX 78624
Homes for sale in Fredericksburg.
Homes for sale in 78624.
List Price$799,000
204 N ACORN ST
Fredericksburg, TX 78624
Listing #2013613
5
Bedrooms
2 full
Bathrooms
2,559
Square Feet
House
Type
About This Property
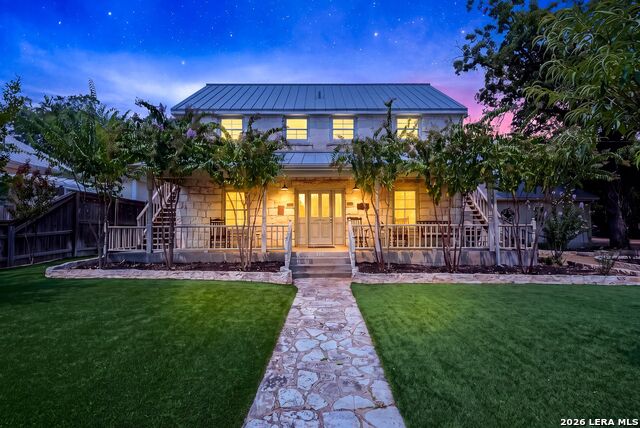
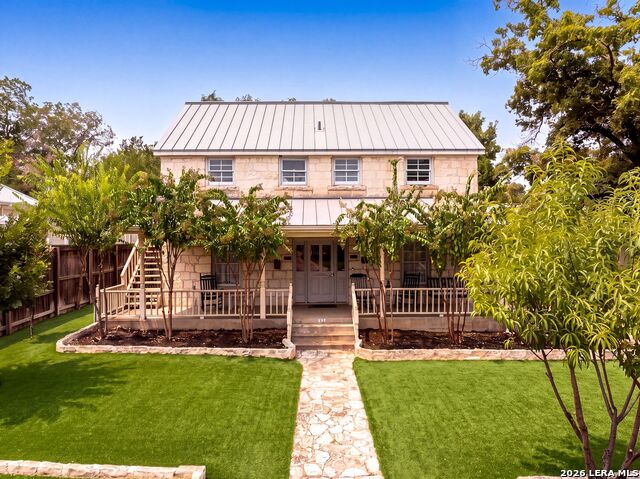
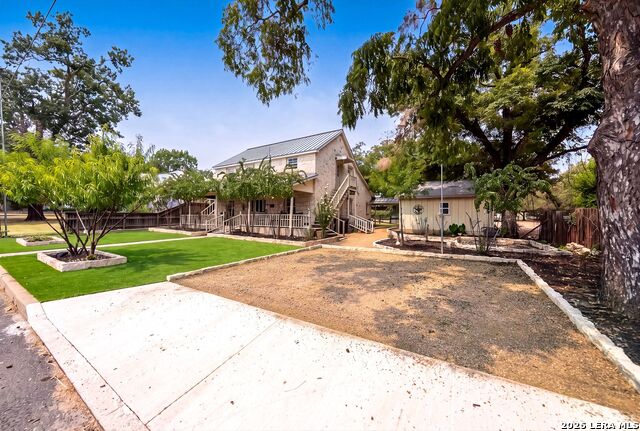
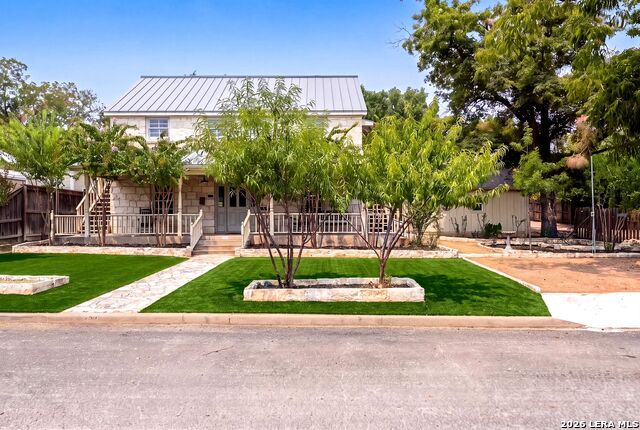
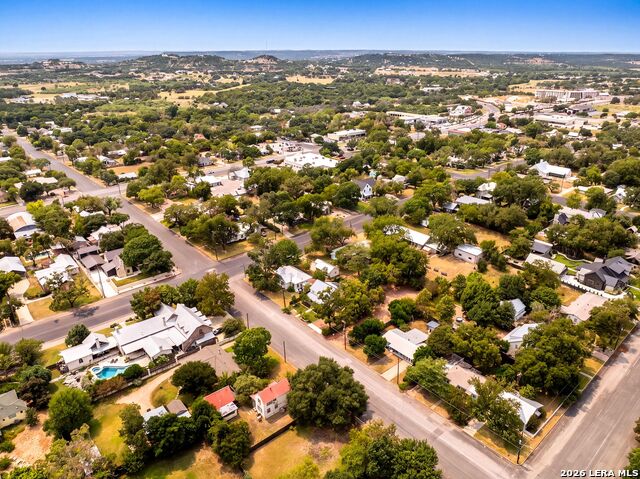
Turn-Key, Short-Term Rental in the Fredericksburg Historic District Just one block from Main Street, this classic Fredericksburg style house is currently operating as a short term rental with an established booking history and documented income. Its location puts guests within easy walking distance of Fredericksburg's restaurants, shops, tasting rooms and other downtown attractions. The house has a fantastic layout ! There are 5 bedrooms and 3 bathrooms, along with a generous living room, an open-plan kitchen and a spacious dining area; gathering for meals and socializing is easy and comfortable, while the private bedrooms provide space to relax and retreat. A separate one-bedroom, one-bath game room includes a pool table and kitchenette, adding additional living and entertaining space. There is a front and back patio, both set amidst lovely shade trees. The property is permitted for 12 guests making it one of the rarer finds that accommodates large groups. Offered fully furnished and ready for continued operation - this property is an option for an investor seeking an existing short-term rental or for an owner who wants the flexibility to use the property personally while continuing to generate rental income. Fredericksburg's wineries and vineyards, along with its growing collection of restaurants, breweries and year-round events, offer plenty to explore. Local destinations such as Enchanted Rock, the National Museum of the Pacific War, Marktplatz & the Vereins Kirche Museum, and an extensive network of hiking and biking trails add to the area's appeal. Together, these attractions draw visitors throughout the year and contribute to the property's long-term investment potential.
Listing Courtesy of Bruce Wynne-Smith, San Antonio Portfolio KW RE (830) 499-9928
Property Features
Location Information
County
Gillespie
MLS Area
3100
Neighborhood Amenities
None
Subdivision
OUT/GILLESPIE COUNTY
Interior Features
Room Dimensions
Dining: 12x13, Kitchen: 12x12, Family: 20x20, MasterBR: 13x16, BR2: 16x14, BR3: 18x16, BR4: 11x15
Fireplace Description
Not Applicable
Interior
One Living Area, Island Kitchen, Walk-In Pantry, Utility Room Inside, Converted Garage, High Speed Internet, Walk in Closets
Heating
Central
Master Bedroom Description
DownStairs
Heating Fuel
Electric
Master Bathroom Description
Shower Only
Cooling
One Central, Two Window/Wall
Has Dining Room
Yes
Floors
Ceramic Tile, Wood
Has Family Room
Yes
Exterior Features
Style
Two Story, Historic/Older, Texas Hill Country
Water / Sewer
City
Construction
Pre-Owned
Parking Description
Converted Garage
Exterior
Patio Slab, Covered Patio, Mature Trees, Detached Quarters
Has Garage
Yes
Manufacturer
UNKNOWN
Pool/Spa Description
None
Foundation
Other
Lot Size
0.17
Roof
Metal
Lot Description
City View, Level
School
School District
Fredericksburg
Jr. High School
Fredericksburg
Elementary School
Fredericksburg
High School
Fredericksburg
Additional Information
Proposed Terms
Conventional, 1st Seller Carry, Cash
Status
New
Property Type
SFR
Is Short Sale
No
Property SubType
Single Family Detached
Miscellaneous
Historic District, Investor Potential
Year Built
1996
Similar Listings


Mortgage Calculator
$3,730
per month
30 Year Fixed. 3.52% Interest Rate.
Principal + Interest
$2,879
Monthly Tax
$665
Monthly Insurance
$186
yrs
%
$
$
Based on a fully amortized fixed rate loan. Ask your agent for the tax rates in your area. Insurance estimate is based on an average cost, your final premium cost will be determined by the type of coverage you select. This program only provides an estimate.
Schools
Walk Score

© 2026 LERA MLS. All rights reserved.
© 2026 LERA MLS. All rights reserved.
The data relating to real estate on this website comes in part from the Internet Data Exchange (IDX) Program of the LERA MLS. IDX information is provided exclusively for consumers' personal non-commercial use and may not be used for any purpose other than to identify prospective properties consumers may be interested in purchasing. All Information Is Deemed Reliable But Is Not Guaranteed Accurate.
LERA MLS data last updated at September 3, 2026, 1:53 PM CT
Real Estate IDX Powered by iHomefinder