
204 FOREST TRAIL DRIVE, FREDERICKSBURG, TX 78624
Homes for sale in Fredericksburg.
Homes for sale in 78624.
204 Forest Trail Drive
Fredericksburg, TX 78624
List Price$499,000



Listing #1938406
3
Bedrooms
2 full
Bathrooms
1,438
Square Feet
House
Type
About This Property
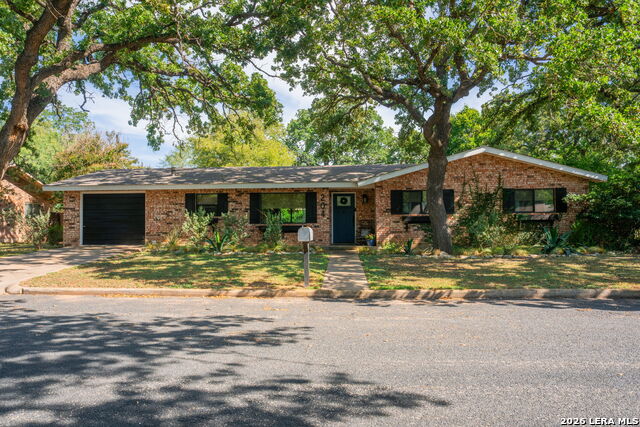
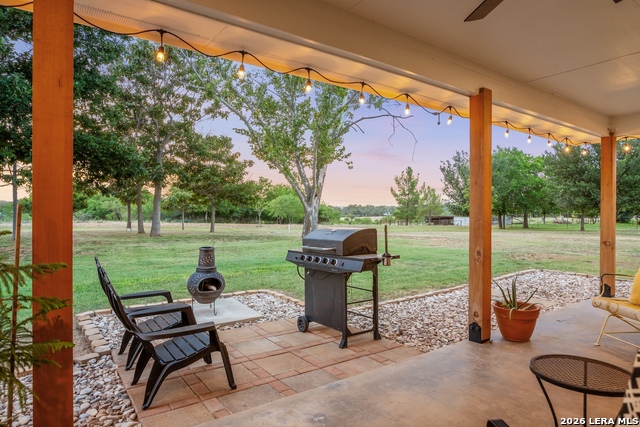
204 Forest Trail is a move-in ready, thoughtfully remodeled home offering 1,438 square feet of living space with a functional layout, quality finishes, and timeless style. This 3 bedroom, 2 bathroom home was extensively updated in 2019, creating a move-in ready property that blends modern convenience with carefully chosen design elements. At the heart of the home, the kitchen is finished with granite countertops, a gas range, stainless steel appliances, updated cabinetry, dining area with a built in bench with storage underneath, making it both practical and inviting for everyday living or entertaining. The bathrooms have been outfitted with marble countertops, full tiled shower in the master and a tub shower in the guest bath. The lining storage shelves in the master bath pull out for easier access and better organization. The living room features a reclaimed wood beam that adds warmth and character to the space along with built in shelving on either side of the sliding back door, creating a welcoming focal point. Additional highlights include a spacious laundry room with ample storage, an attached 1-car garage, and well-organized closets with built-in shelving and drawers designed to maximize functionality. Exterior features include a sizeable backyard with alley access, which allows for the possibility of adding a carport or additional garage if desired, as well as convenient alley garbage pick-up. The home's location offers easy accessibility while maintaining a quiet and established neighborhood setting. 204 Forest Trail represents a unique opportunity to own a remodeled property with quality finishes, a thoughtful floor plan, and practical upgrades already in place. This home is ideal for buyers seeking a move-in ready residence that balances style, comfort, and everyday convenience.
Listing Courtesy of Clayton Sears, Real Estate Advisory Team, LLC (830) 456-4348
Property Features
Location Information
County
Gillespie
MLS Area
3100
Neighborhood Amenities
None
Subdivision
OUT/GILLESPIE COUNTY
Interior Features
Room Dimensions
Living: 12x18, Kitchen: 10x15, MasterBR: 12x12, BR2: 11x11, BR3: 11x11
Fireplace Description
Not Applicable
Interior
One Living Area, Eat-In Kitchen, Utility Room Inside, Open Floor Plan, Laundry Main Level, Attic - Access only
Heating
Central, Heat Pump
Master Bedroom Description
DownStairs, Full Bath
Heating Fuel
Natural Gas
Master Bathroom Description
Shower Only, Single Vanity
Cooling
One Central
Has Dining Room
Yes
Floors
Stained Concrete
Has Family Room
Yes
Accessibility
2+ Access Exits, Int Door Opening 32"+, Level Lot, Le
Exterior Features
Style
Ranch, Traditional
Parking Description
One Car Garage, Attached
Construction
Pre-Owned
Has Garage
Yes
Exterior
Patio Slab, Storage Building/Shed, Mature Trees
Garage Spaces
1
Manufacturer
N/A
Pool/Spa Description
None
Foundation
Slab
Lot Size
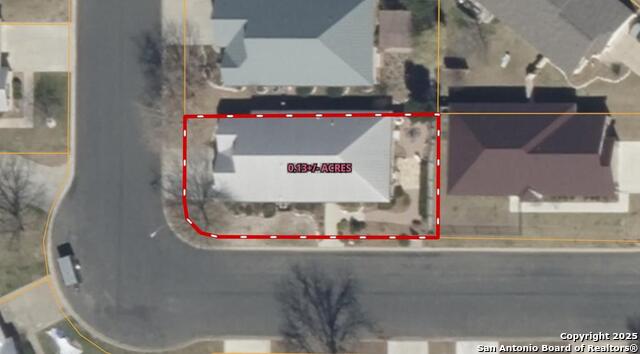
0.2309
Roof
Composition
Is One Story
Yes
Water / Sewer
City
School
School District
Fredericksburg
Jr. High School
Fredericksburg
Elementary School
Fredericksburg
High School
Fredericksburg
Additional Information
Proposed Terms
Conventional, Cash
Status
New
Property Type
SFR
Is Short Sale
No
Property SubType
Single Family Detached
Miscellaneous
Investor Potential, School Bus
Year Built
1972
Similar Listings

Mortgage Calculator
$2,329
per month
30 Year Fixed. 3.52% Interest Rate.
Principal + Interest
$1,798
Monthly Tax
$415
Monthly Insurance
$116
yrs
%
$
$
Based on a fully amortized fixed rate loan. Ask your agent for the tax rates in your area. Insurance estimate is based on an average cost, your final premium cost will be determined by the type of coverage you select. This program only provides an estimate.
Schools
Walk Score

© 2026 LERA MLS. All rights reserved.
© 2026 LERA MLS. All rights reserved.
The data relating to real estate on this website comes in part from the Internet Data Exchange (IDX) Program of the LERA MLS. IDX information is provided exclusively for consumers' personal non-commercial use and may not be used for any purpose other than to identify prospective properties consumers may be interested in purchasing. All Information Is Deemed Reliable But Is Not Guaranteed Accurate.
LERA MLS data last updated at February 2, 2026, 8:16 PM CT
Real Estate IDX Powered by iHomefinder