
204 ASH PKWY, LA VERNIA, TX 78121
Homes for sale in La Vernia.
Homes for sale in 78121.
List Price$598,900
204 ASH PKWY
La Vernia, TX 78121

Listing #1957908
4
Bedrooms
2 full, 1 partial
Bathrooms
2,512
Square Feet
House
Type
About This Property
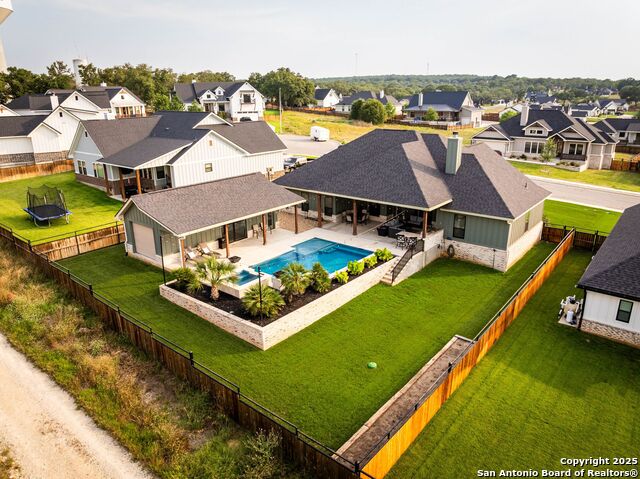
Step into your dream home in the gated community of Woodbridge Farms, where neighborhood amenities include, a splash pad, two playgrounds, a basketball court, event pavilion and sidewalks throughout -all within La Vernia ISD. This custom-built, one-story home offers a thoughtfully designed split floor plan perfect for both entertaining and everyday living. Luxury tile flooring flows seamlessly throughout the entire home, leading you into a spacious living area highlighted by vaulted ceilings, a striking accent wall, and a stunning floor-to-ceiling fireplace that serves as the heart of the home. The open-concept kitchen is designed to impress, featuring stainless steel appliances, a large modern sink, hand-selected tile, an oversized island perfect for gathering, and an expansive walk-in pantry with abundant storage for food and appliances. The private owner's suite is a true retreat, complete with a massive walk-in closet and a spa-like en-suite bathroom showcasing custom tile work, double vanities, and a large walk-in shower. Two additional generously sized bedrooms each include their own walk-in closets, while an office with a closet offers flexibility as a fourth bedroom. Additional highlights include a spacious laundry room and a two-car garage with an insulated door and epoxy flooring-perfect for your organizational and storage needs. Energy-efficient spray foam insulation enhances comfort while helping reduce utility costs year-round. This home is loaded with upgrades, including automated blinds throughout, a whole-home water softener and charcoal filter, a reverse osmosis system in the kitchen. The backyard is thoughtfully designed with a newly seeded lawn, and dividing fence-ideal for gardening, projects, or pets. Finally, step outside to your private outdoor retreat featuring front and back sprinkler systems and an extended covered patio, perfect for entertaining or simply unwinding. Don't miss your chance to own this stunning move-in-ready property. Schedule a private tour today and see it for yourself!
Seller's Representative
Listing Results, LLC
Similar Listings
Schools
Walk Score

© 2026 LERA MLS. All rights reserved.
© 2026 LERA MLS. All rights reserved.
The data relating to real estate on this website comes in part from the Internet Data Exchange (IDX) Program of the LERA MLS. IDX information is provided exclusively for consumers' personal non-commercial use and may not be used for any purpose other than to identify prospective properties consumers may be interested in purchasing. All Information Is Deemed Reliable But Is Not Guaranteed Accurate.
LERA MLS data last updated at July 31, 2026, 7:28 AM CT
Real Estate IDX Powered by iHomefinder