
2038 GREEN HAVEN COURT, MISSOURI CITY, TX 77459
Homes for sale in Missouri City.
Homes for sale in 77459.
2038 GREEN HAVEN COURT
Missouri City, TX 77459
List Price$774,800
Listing #82345497
4
Bedrooms
3 full, 1 partial
Bathrooms
3,523
Square Feet
House
Type
About This Property
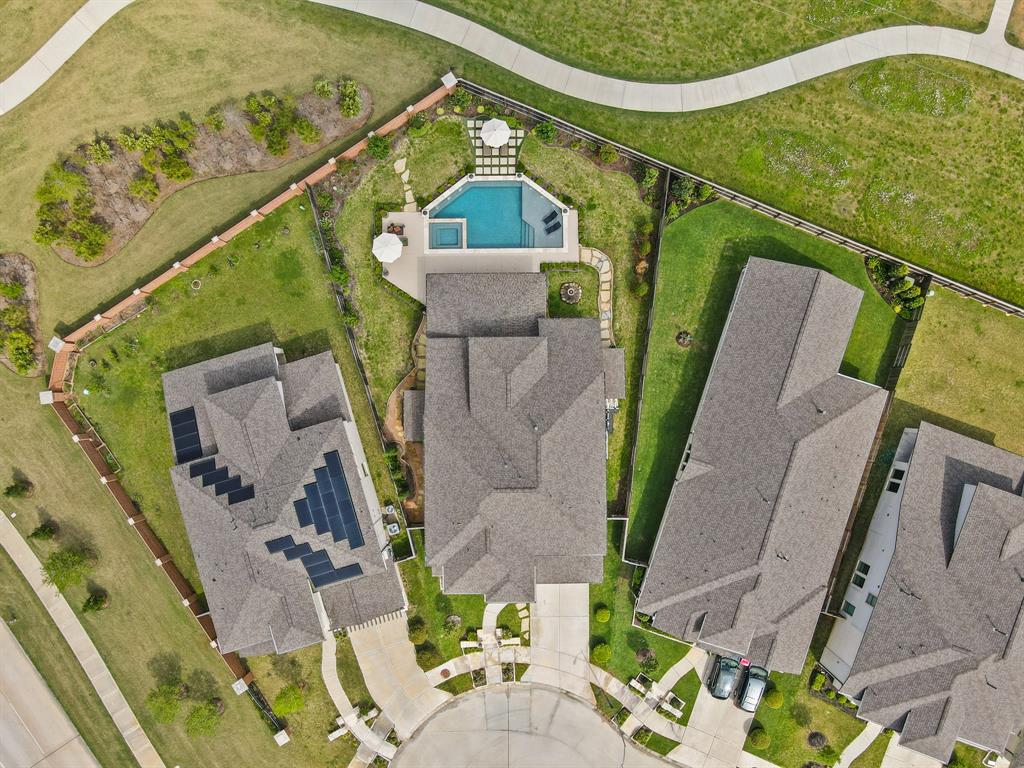
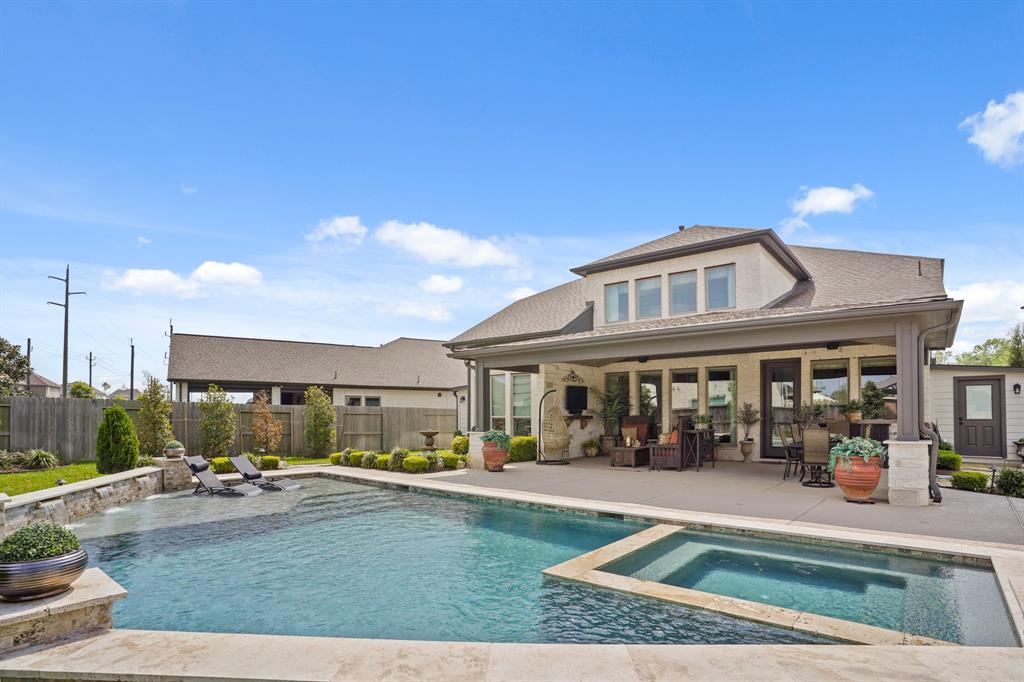
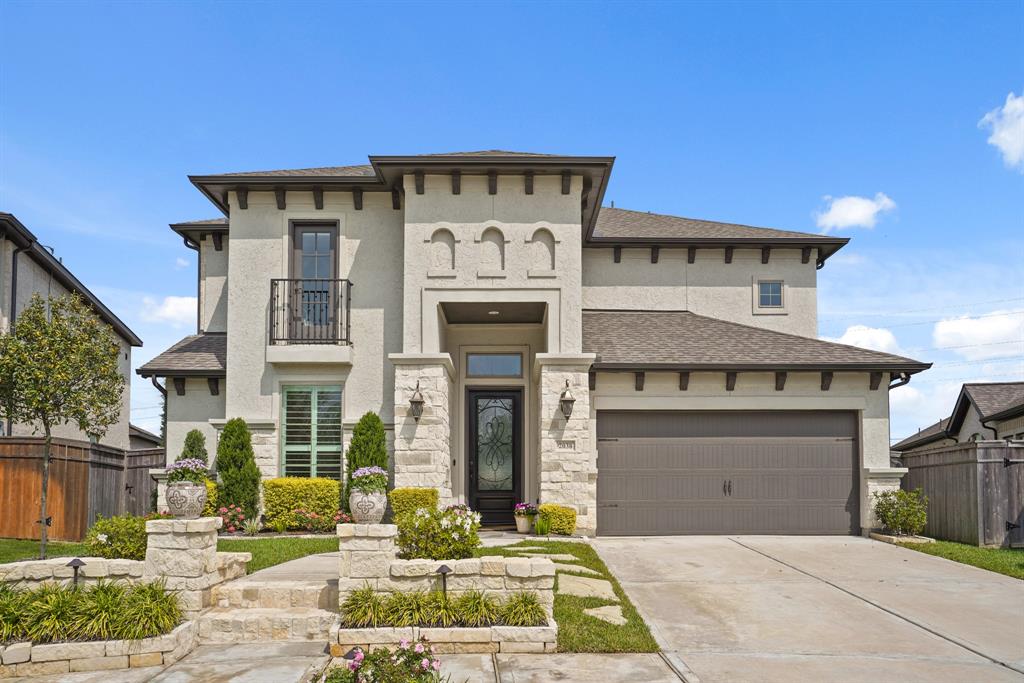

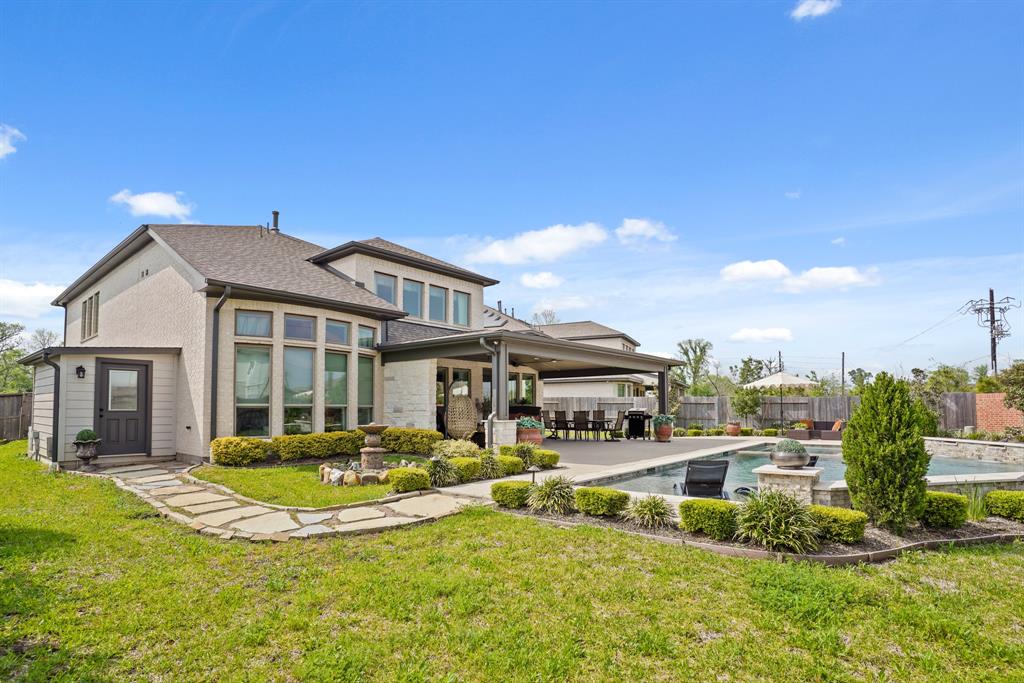
Nestled in the prestigious Sienna community, this exquisite home boasts luxurious finishes and upgrades reminiscent of a model home. Situated on a premium oversized lot with meticulously landscaped grounds, the property features a RESORT STYLE POOL , a large covered patio, and TWO ADDITIONAL STORAGE BUILDINGS on each side of home. Perfect for Christmas Décor etc. Built in 2021, the residence offers high ceilings, abundant natural light, custom built-in cabinetry, plantation shutters, and remote blinds. The gourmet kitchen is equipped with GE Profile stainless-steel appliances, a spacious island with bar seating, and custom built-in bench seating in the breakfast area. Two ADDITIONAL ADD ON rooms upstairs and Game-Room to provide flexibility for a media room or fifth bedroom. Better than New Construction. This Home is a SHOW STOPPER
Property Features
Location Information
County
Fort Bend
Geo Market Area
Sienna Area
LegalSubdivision
SIENNA PLANTATION
Subdivision
Sienna
MLS Area
38
Directions
FROM HWY 6 - SOUTH ON SIENNA PKWY -CONTINUE APPROX. 5 MILES - CONTINUE ON SIENNA PKWY THROUGH TRAFFIC CIRCLE - TAKE 2ND RIGHT ON SIENNA RIVER PKWY - LEFT ON VALENCIA GROVE - LEFT ON ORCHARD TRAIL - BECOMES GREEN HAVEN - HOME ON RIGHT NEAR CUL-DE-SAC.
Latitude
29.474842
Master Planned Community
Sienna
Longitude
-95.522205
Interior Features
Primary Bedroom on Main
Yes
Primary Bathroom Description
Full Secondary Bathroom Down, Half Bath, Primary Bath: Double Sinks, Primary Bath: Separate Shower, Primary Bath: Soaking Tub
Total Rooms
12
1/2 Baths
1
Room Descriptions
12x11 Extra Room, 12x11 Home Office/Study, 12x13 Kitchen, 14x11 Bedroom, 14x11 Bedroom, 14x11 Bedroom, 14x19 Primary Bedroom, 15x15 Media Room, 1614 Game Room, 16x10 Dining Room, 22x17 Family, 8x12 Breakfast
Has Fireplace
Yes
Bedroom Description
2 Bedrooms Down, En-Suite Bath, Primary Bed - 1st Floor, Walk-In Closet
Fireplace Description
Gaslog Fireplace
Exterior Features
Style
Traditional
Has a Pool
Yes
Stories
2
Golf Course
Yes
Is New Construction
No
Acre Range
1/4 Up to 1/2 Acre
Exterior
Back Yard Fenced, Covered Patio/Deck, Sprinkler System, Storage Shed, Subdivision Tennis Court
Lot Description
Cul-De-Sac, In Golf Course Community
Siding
Stone, Stucco
Lot Size in Acres
0.267
Parking Description
Attached Garage, Tandem
Lot Size in Sq. Ft.
11,636
Has Garage
Yes
Is One Story
No
Garage Spaces
3
School
School District
Fort Bend
Middle School
THORNTON MIDDLE SCHOOL (FORT BEND)
Elementary School
ALYSSA FERGUSON ELEMENTARY
High School
ALMETA CRAWFORD HIGH SCHOOL
Additional Information
Finance Available
Cash Sale, Conventional, FHA, VA
Year Built
2021
Property Type
SFR
Status
Active
Property SubType
Single-Family
Similar Listings
Mortgage Calculator
$3,617
per month
30 Year Fixed. 3.52% Interest Rate.
Principal + Interest
$2,792
Monthly Tax
$645
Monthly Insurance
$180
yrs
%
$
$
Based on a fully amortized fixed rate loan. Ask your agent for the tax rates in your area. Insurance estimate is based on an average cost, your final premium cost will be determined by the type of coverage you select. This program only provides an estimate.
Schools
Walk Score
Real Estate IDX Powered by iHomefinder