
2038 BUCKNER PASS, SAN ANTONIO, TX 78253
Homes for sale in San Antonio.
Homes for sale in 78253.
List Price$750,000
2038 Buckner Pass
San Antonio, TX 78253

Listing #1961212
4
Bedrooms
3 full
Bathrooms
3,259
Square Feet
House
Type
About This Property
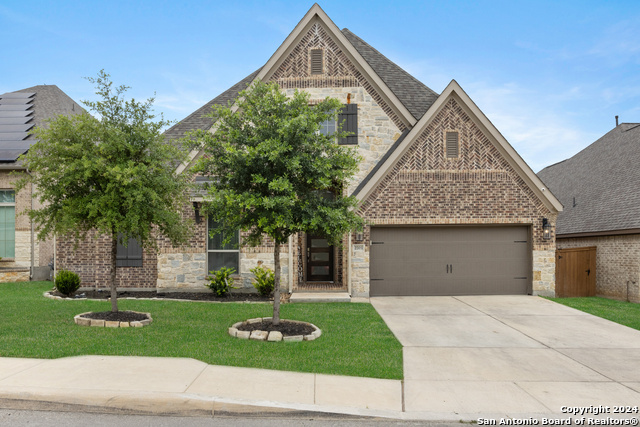
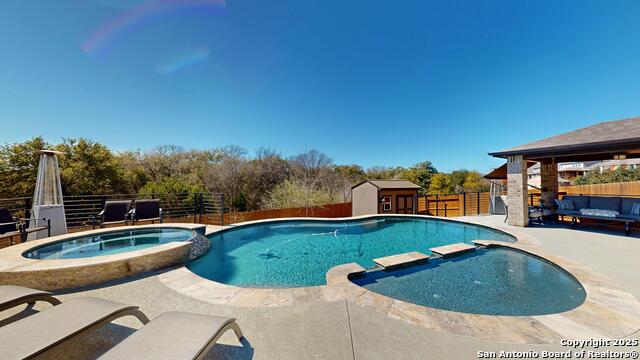
Discover a rare opportunity to own a residence that redefines modern living. This captivating home seamlessly blends timeless sophistication with contemporary comforts, offering an unmatched sanctuary for relaxation. Step inside this stunning single-story residence featuring four spacious bedrooms, a versatile game room, a bright sunroom, a private study, and three full luxurious bathrooms, truly offering space for everyone to live, work, and play. The chef-inspired kitchen is a culinary masterpiece, boasting premium finishes, abundant storage, and ample counter space ideal for hosting memorable gatherings. Enjoy both formal dining and a welcoming eat-in kitchen for every occasion. The fish tank alone is a sight to see. Hardwood throughout the main areas. The primary suite is a peaceful retreat, complete with a spa-like bathroom and a generously sized walk-in closet conveniently located next to the laundry room. Outdoors, your private oasis awaits: a professionally landscaped yard with lush turf and mature trees, and an inground pool that can be heated for year-round enjoyment. The pool area backs onto a serene green space, creating the perfect setting for entertaining or relaxing in privacy. Additional highlights include a spacious three-car garage-ideal for storage, hobbies, or your prized car collection-and a covered patio with breathtaking views of the pool and natural surroundings. Professional landscaped lighting makes this home stand out. The gated community offers exclusive amenities such as a sparkling pool, scenic park, and secure entry for peace of mind. This is more than just a house; it's a lifestyle upgrade designed for those who appreciate quality, beauty, and effortless living. Experience the absolute best in comfort and sophistication-schedule your private tour today and make this extraordinary home yours!
Seller's Representative
RE/MAX Preferred, REALTORS
Similar Listings


Schools
Walk Score

© 2026 LERA MLS. All rights reserved.
© 2026 LERA MLS. All rights reserved.
The data relating to real estate on this website comes in part from the Internet Data Exchange (IDX) Program of the LERA MLS. IDX information is provided exclusively for consumers' personal non-commercial use and may not be used for any purpose other than to identify prospective properties consumers may be interested in purchasing. All Information Is Deemed Reliable But Is Not Guaranteed Accurate.
LERA MLS data last updated at July 30, 2026, 8:53 PM CT
Real Estate IDX Powered by iHomefinder