
2037 CULLUM PARK, SAN ANTONIO, TX 78253
Homes for sale in San Antonio.
Homes for sale in 78253.
List Price$540,000
2037 Cullum Park
San Antonio, TX 78253


Listing #1993739
About This Property
Welcome to 2037 Cullum Park, a beautifully maintained single-story home in the sought-after Fronterra at Westpointe community, offering an exceptional combination of space, functionality, and modern upgrades. Featuring 4 bedrooms, 3.5 bathrooms, a dedicated office, guest suite, multiple living areas, and a 3-car epoxy-finished garage, this move-in-ready residence is designed to accommodate a variety of lifestyles. Step inside through the stunning ribbed glass front door and discover an open-concept floor plan highlighted by wood-look ceramic tile flooring, crown molding, tray ceilings, abundant natural light, and a cozy gas fireplace. The chef-inspired kitchen is the centerpiece of the home, featuring white cabinetry with custom storage drawers, granite countertops, subway tile backsplash, stainless steel appliances, gas cooking, a large center island, breakfast bar seating, and ample prep and storage space. The spacious primary retreat offers a private sitting area, while the spa-like ensuite bath includes dual vanities, a garden tub, oversized tiled shower, and a large walk-in closet. A private guest suite with its own full bath provides the perfect setup for multigenerational living, overnight guests, or a private retreat. Bedrooms three and four are thoughtfully positioned alongside an additional living space, creating an ideal game room, media room, or flex area. Working from home is a pleasure in the dedicated office featuring elegant judge's paneling, French glass doors, transom windows, and designer finishes. Additional highlights include a spacious laundry room with built-in cabinetry and granite folding counter, PAID-OFF solar panels for energy efficiency and lower utility costs, and a 3-car garage complete with epoxy flooring and custom storage cabinets. Outdoor living shines with a covered patio, built-in stainless steel grill, outdoor refrigerator, and expansive deck, perfect for entertaining family and friends year-round. Ideally located on San Antonio's rapidly growing west side, this home offers convenient access to Lackland Air Force Base, SeaWorld, Alamo Ranch, Loop 1604, Highway 151, top-rated shopping, dining, entertainment, and major employers. Just minutes from the area's newest medical facilities, expanding healthcare corridor, and significant commercial development, this location continues to benefit from strong growth and investment, making it an excellent opportunity for both homeowners and future resale value. Don't miss your chance to own this spacious, energy-efficient, one-story home in one of San Antonio's most convenient and growing communities. Luxury, comfort, and location come together at 2037 Cullum Park.
Listing Courtesy of Monique Cardenas, San Antonio Portfolio KW RE (210) 254-8336
Open House
Saturday, Jun 27
11:00 AM - 2:00 PM
Sunday, Jun 28
12:00 PM - 2:00 PM
Property Features
Location Information
County
Bexar
MLS Area
0102
Neighborhood Amenities
Pool, Clubhouse, Park/Playground, Jogging Trails
Subdivision
FRONTERRA AT WESTPOINTE - BEXA
Interior Features
Room Dimensions
Dining: 16x10, Living: 21x16, Kitchen: 18x13, MasterBR: 25x14, BR2: 12x11, BR3: 11x11, BR4: 14x11
Has Family Room
Yes
Interior
Two Living Area, Eat-In Kitchen, Two Eating Areas, Island Kitchen, Study/Library, Loft, Utility Room Inside, 1st Floor Lvl/No Steps, High Ceilings, Open Floor Plan, All Bedrooms Downstairs, Laundry Main Level, Laundry Room
Fireplace Description
One
Master Bedroom Description
DownStairs, Walk-In Closet, Ceiling Fan, Full Bath
Heating
Central
Master Bathroom Description
Tub/Shower Separate, Double Vanity, Garden Tub
Heating Fuel
Electric
1/2 Baths
1
Cooling
One Central
Has Dining Room
Yes
Floors
Carpeting, Ceramic Tile
Exterior Features
Style
One Story
Water Supplier
SAWS
Construction
Pre-Owned
Electric Supplier
CPS
Exterior
Patio Slab, Covered Patio, Bar-B-Que Pit/Grill, Gas Grill, Deck/Balcony, Privacy Fence, Sprinkler System, Double Pane Windows, Has Gutters, Mature Trees, Outdoor Kitchen, Other - See Remarks
Parking Description
Three Car Garage
Manufacturer
DAVID WEEKLEY
Has Garage
Yes
Foundation
Slab
Garage Spaces
3
Roof
Composition
Pool/Spa Description
None
Water / Sewer
City
Lot Size
0.165
Sewer Supplier
SAWS
Is One Story
Yes
School
School District
Northside
Jr. High School
Briscoe
Elementary School
Galm
High School
William Brennan
Additional Information
Proposed Terms
Conventional, FHA, VA, Cash, USDA
Status
New
Property Type
SFR
HOA Fee
$145.2
Property SubType
Single Family Detached
HOA Frequency
Quarterly
Year Built
2016
Similar Listings
- ActiveVirtual Tour
$530,000
4 Beds
3 Baths
3,033 SqFt.
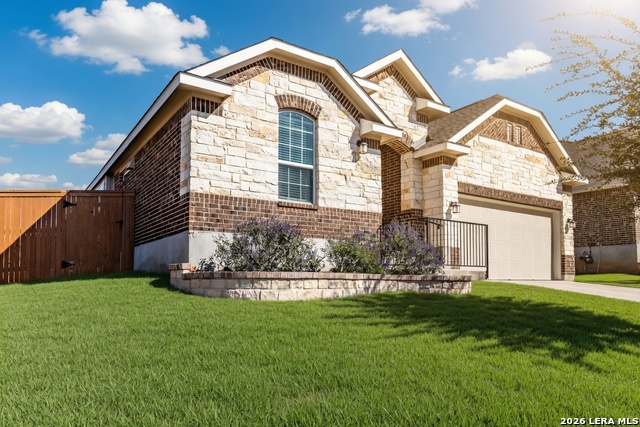
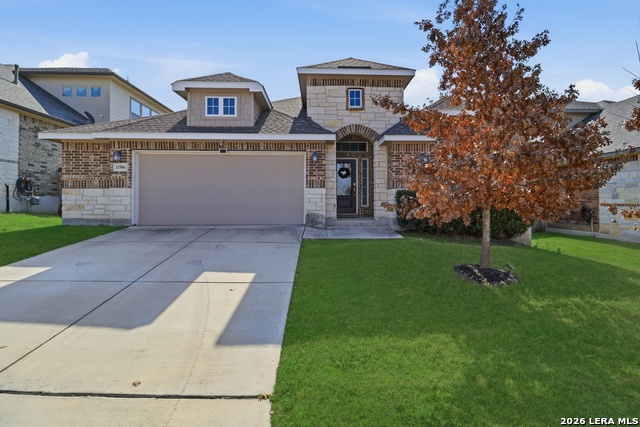
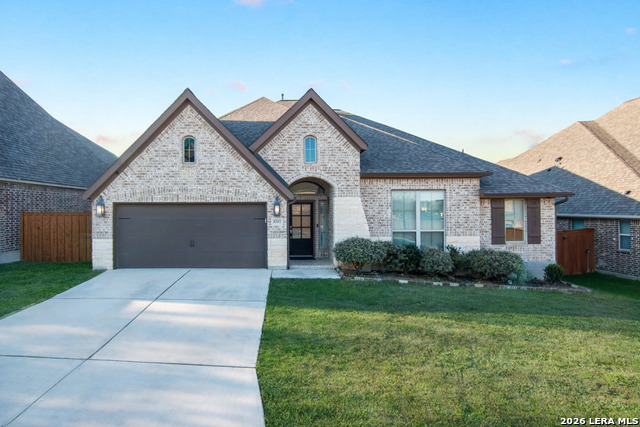
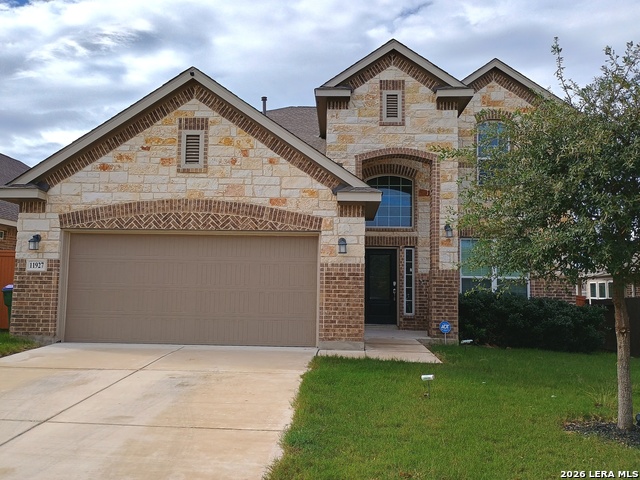
12019 Bailey Hills
San Antonio, TX 78253
#1944191
House

Listing Courtesy of Brian Paris, Keller Williams City-View [email protected]

Mortgage Calculator
$2,521
per month
30 Year Fixed. 3.52% Interest Rate.
Principal + Interest
$1,945
Monthly Tax
$450
Monthly Insurance
$126
yrs
%
$
$
Based on a fully amortized fixed rate loan. Ask your agent for the tax rates in your area. Insurance estimate is based on an average cost, your final premium cost will be determined by the type of coverage you select. This program only provides an estimate.
Schools
Walk Score
© 2026 LERA MLS. All rights reserved.
© 2026 LERA MLS. All rights reserved.
The data relating to real estate on this website comes in part from the Internet Data Exchange (IDX) Program of the LERA MLS. IDX information is provided exclusively for consumers' personal non-commercial use and may not be used for any purpose other than to identify prospective properties consumers may be interested in purchasing. All Information Is Deemed Reliable But Is Not Guaranteed Accurate.
LERA MLS data last updated at June 26, 2026, 8:53 PM CT
Real Estate IDX Powered by iHomefinder