
2035 W SUMMIT, SAN ANTONIO, TX 78201
Homes for sale in San Antonio.
Homes for sale in 78201.
List Price$334,999
2035 W Summit
San Antonio, TX 78201

Listing #1969176
3
Bedrooms
2 full
Bathrooms
1,808
Square Feet
House
Type
About This Property
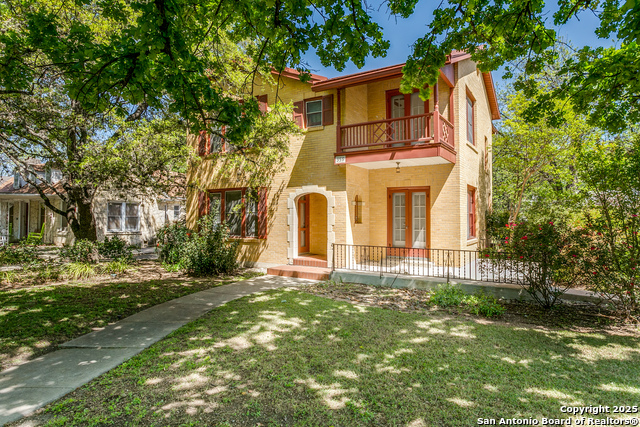
Nestled in a charming, mature community surrounded by timeless, historic-style homes, this beautifully renovated residence offers the perfect blend of character and modern comfort. Welcome to 2035 W Summit - a move-in ready 3-bedroom, 2-bathroom home thoughtfully updated with inviting spaces and stylish finishes throughout. Step inside to discover beautifully refinished hardwood floors and a bright, open-concept layout designed for both everyday living and entertaining. The spacious living area flows seamlessly into the dining space, filled with natural light and overlooking the stunning remodeled kitchen. Featuring brand-new appliances and a gas cooktop, this kitchen was designed to bring people together. Beyond the spacious bedrooms, you'll find a light-filled Florida room - the ideal space for morning coffee, quiet afternoons, or relaxing with family and friends. Major updates provide peace of mind, including a roof and AC system replaced approximately 4-5 years ago, along with a full interior renovation completed just one year ago. Located just moments from Woodlawn Lake Park, you'll enjoy being near one of San Antonio's most beloved outdoor spaces, known for its beauty, recreation, and vibrant community atmosphere. This is a rare opportunity to own a beautifully updated home in a truly special neighborhood.
Seller's Representative
Phyllis Browning Company
Similar Listings



Schools
Walk Score

© 2026 LERA MLS. All rights reserved.
© 2026 LERA MLS. All rights reserved.
The data relating to real estate on this website comes in part from the Internet Data Exchange (IDX) Program of the LERA MLS. IDX information is provided exclusively for consumers' personal non-commercial use and may not be used for any purpose other than to identify prospective properties consumers may be interested in purchasing. All Information Is Deemed Reliable But Is Not Guaranteed Accurate.
LERA MLS data last updated at August 13, 2026, 8:30 PM CT
Real Estate IDX Powered by iHomefinder