
2035 PAUL QUINN STREET, HOUSTON, TX 77091
Homes for sale in Houston.
Homes for sale in 77091.
2035 Paul Quinn Street
Houston, TX 77091
List Price$2,200Rental


Listing #10286188
3
Bedrooms
2 full, 1 partial
Bathrooms
1,420
Square Feet
Rental
Type
About This Property
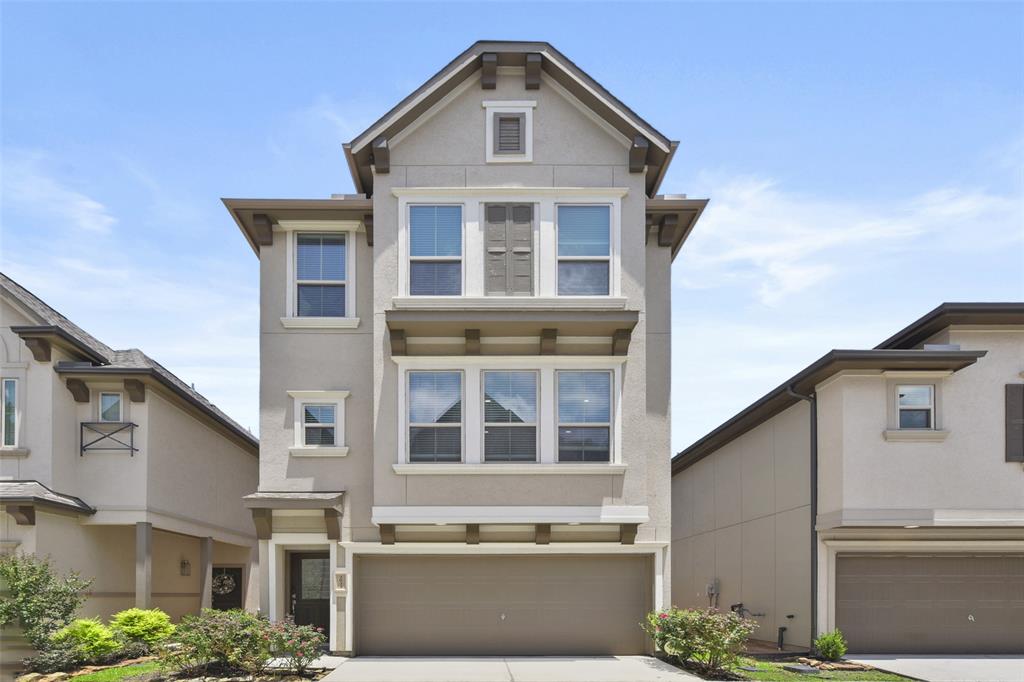
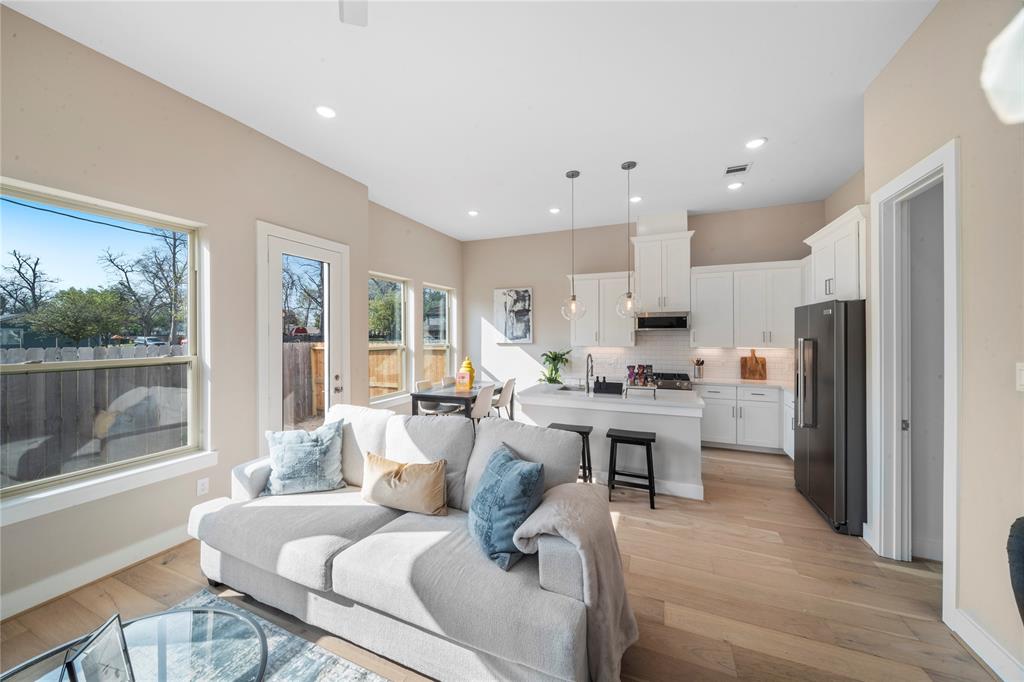

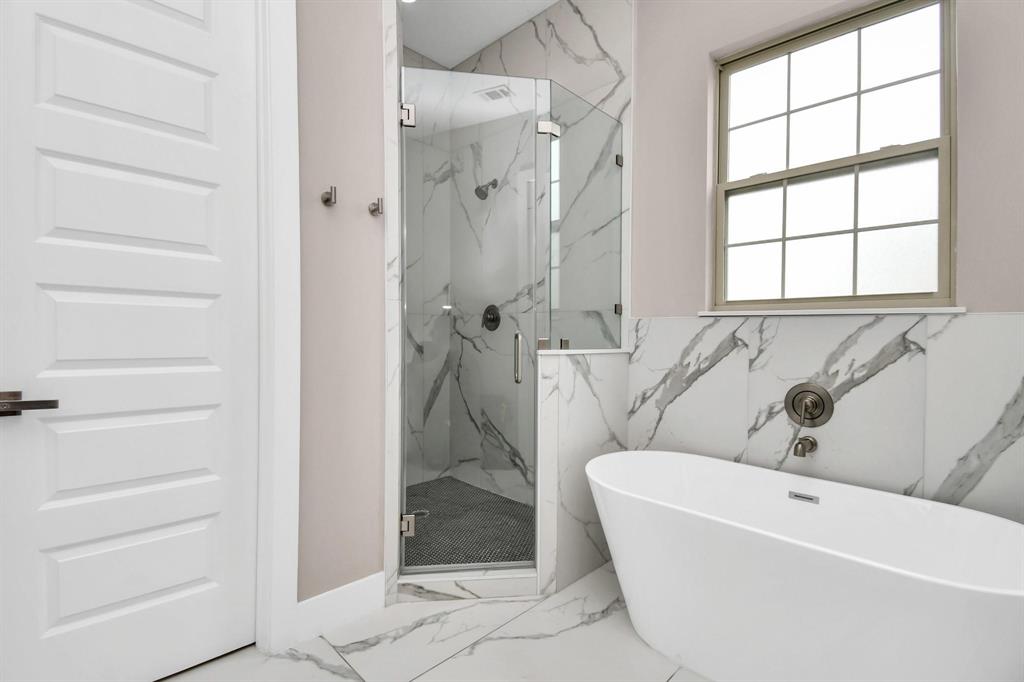
Welcome to modern living at 2035 Paul Quinn Street in Houston, TX. This smartly designed two-story home features three spacious bedrooms and 2.5 well-appointed bathrooms. The open-concept kitchen boasts granite countertops, an island, and stainless steel appliances, seamlessly connecting to the living and dining areas--perfect for entertaining. The second floor is dedicated to living and relaxation with the owner's suite and an oversized walk-in shower. Enjoy a large fenced backyard ideal for outdoor activities, a true feature that stands out in this home against others in the area. The home is equipped with blinds on windows throughout the home and a two-car attached garage for your convenience. This residence is nestled within a community that features two security gates, ensuring convenient access and flow of traffic plus peace of mind. Enjoy a great location close to the vibrant life of Houston's Oak Forest area and a short drive from The Heights, Downtown, and the Galleria.
Property Features
Location Information
County
Harris
Longitude
-95.441653
MLS Area
Northwest Houston
Subdivision
Highland Heights Park
Latitude
29.847255
Directions
From Interstate 610 The North Loop, exit Ella Blvd and go North on Ella. Turn left heading West on W. Tidwell. Community is approximately one mile down on the right hand side near Roslyn. Main entrance is located on Tidwell near Duoto Street.
Interior Features
Total Rooms
6
1/2 Baths
1
Room Descriptions
10 x 10 Bedroom, 10 x 10 Bedroom, 11 x 12 Primary Bedroom, 12 x 22 Family, 8 x 11 Kitchen, 8 x 9 Breakfast
Fireplace Description
Fence, Sprinkler/Irrigation, Private Yard
Interior
Double Vanity, Granite Counters, Kitchen Island, Kitchen/Family Room Combo, Bath in Primary Bedroom, Pantry, Tub Shower, Window Treatments, Ceiling Fan(s), Programmable Thermostat
Exterior Features
Style
Craftsman, Contemporary/Modern, Detached, Other
Has a Pool
No
Stories
2
Acre Range
0 Up To 1/4 Acre
Is New Construction
No
Lot Description
Subdivision
Exterior
Fence, Sprinkler/Irrigation, Private Yard
Lot Size in Acres
0.062
Parking Description
Attached, Garage
Lot Size in Sq. Ft.
2,700
Has Garage
Yes
Is One Story
No
Garage Spaces
2
School
School District
Houston
Middle School
WILLIAMS MIDDLE SCHOOL
Elementary School
HIGHLAND HEIGHTS ELEMENTARY SCHOOL
High School
WALTRIP HIGH SCHOOL
Additional Information
Property Type
RNT
Status
Active
Property SubType
Detached
Pets
Conditional, Pet Deposit
Year Built
2020
Lease Terms
Long Term
Similar Listings
Mortgage Calculator
$8
per month
30 Year Fixed. 3.52% Interest Rate.
Principal + Interest
$7
Monthly Tax
$1
Monthly Insurance
$0
yrs
%
$
$
Based on a fully amortized fixed rate loan. Ask your agent for the tax rates in your area. Insurance estimate is based on an average cost, your final premium cost will be determined by the type of coverage you select. This program only provides an estimate.
Schools
Walk Score
Real Estate IDX Powered by iHomefinder