
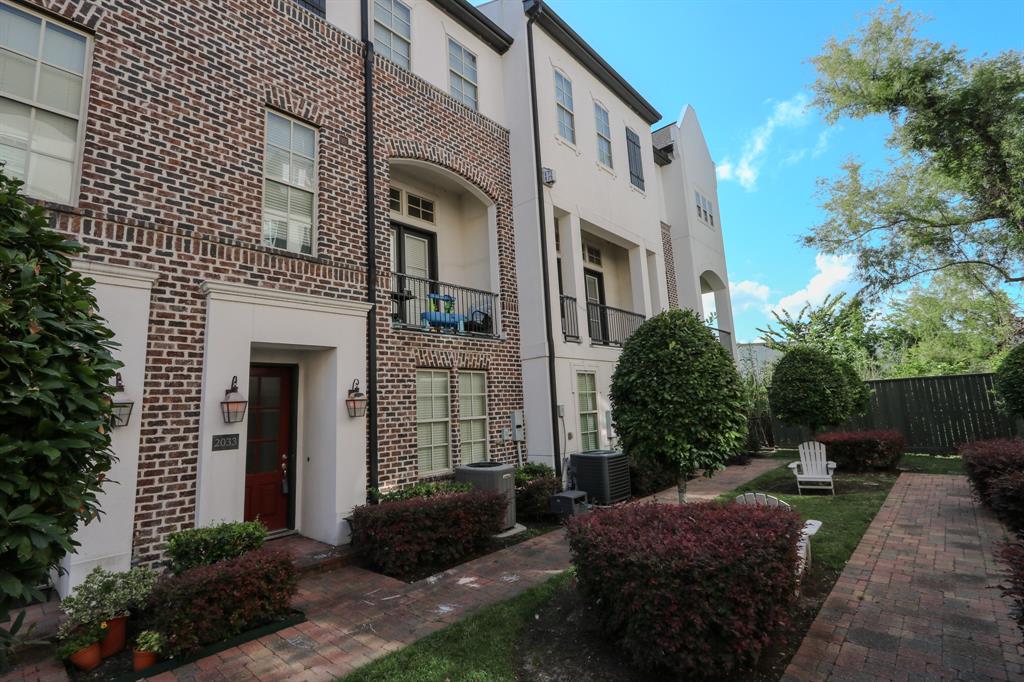
2033 FANNIN STATION N, HOUSTON, TX 77045
Homes for sale in Houston.
Homes for sale in 77045.
2033 Fannin Station N
Houston, TX 77045
List Price$3,150Rental


Listing #26635274
3
Bedrooms
3 full, 1 partial
Bathrooms
2,470
Square Feet
Rental
Type
About This Property
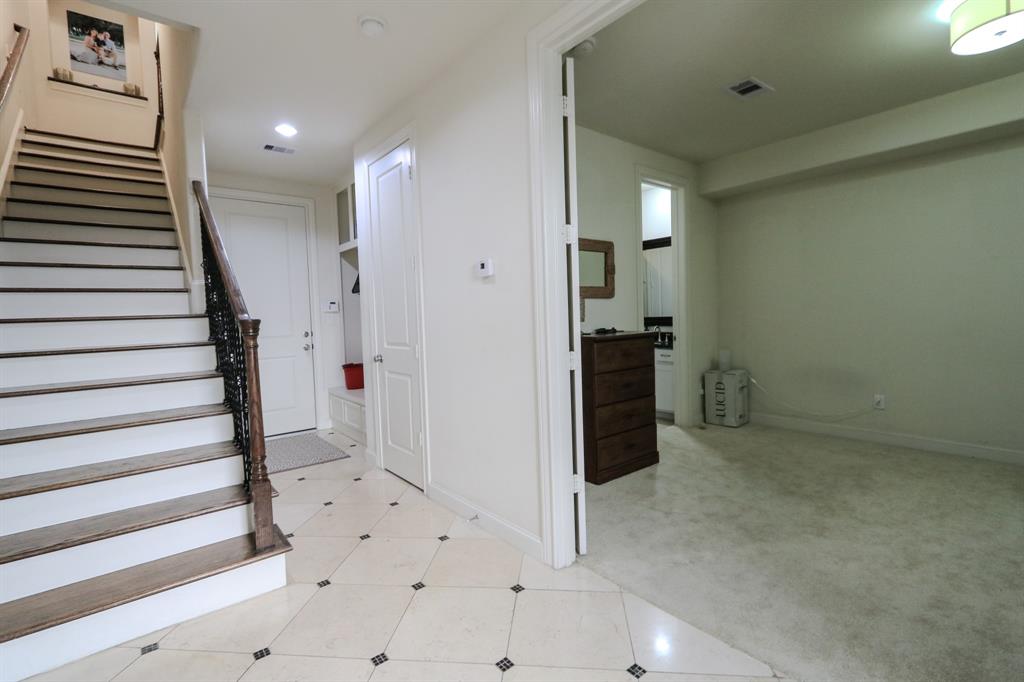
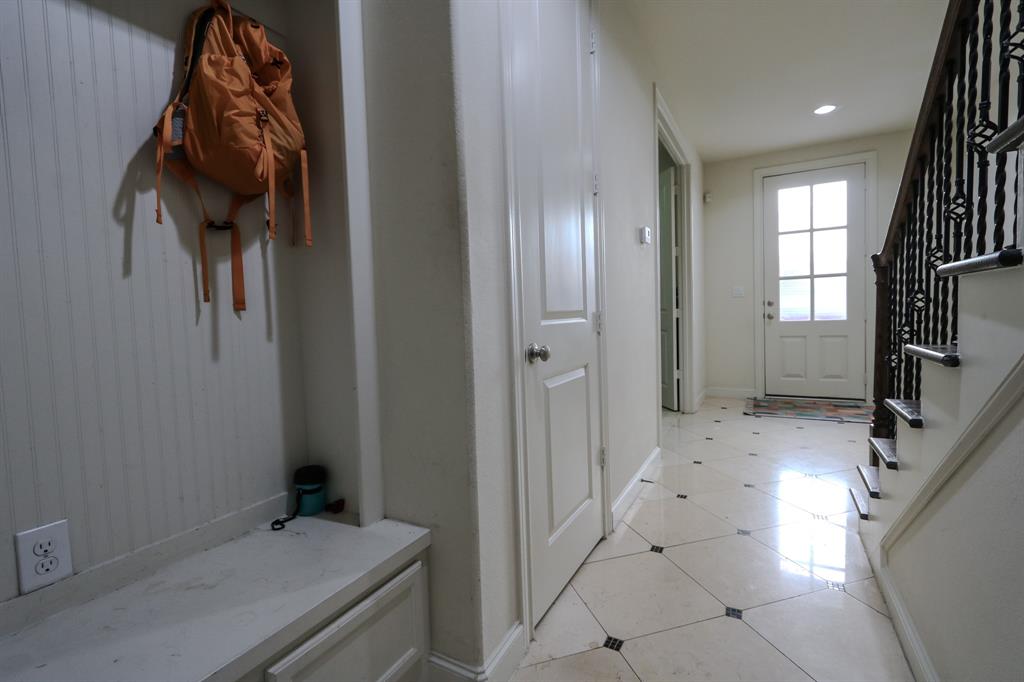
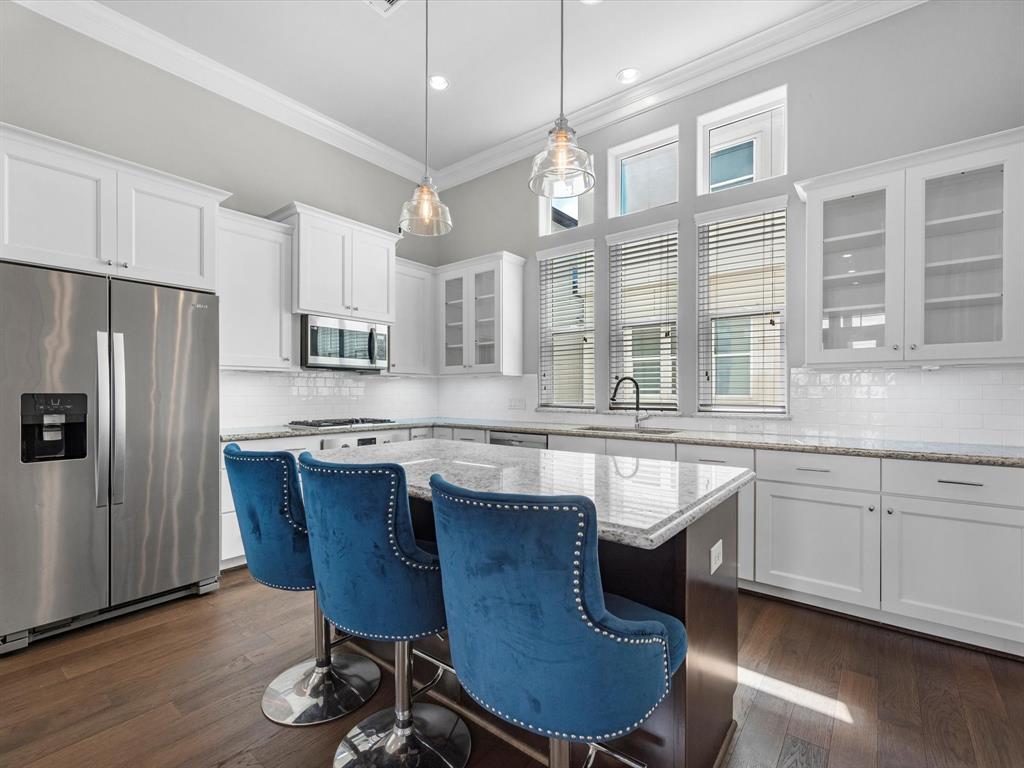
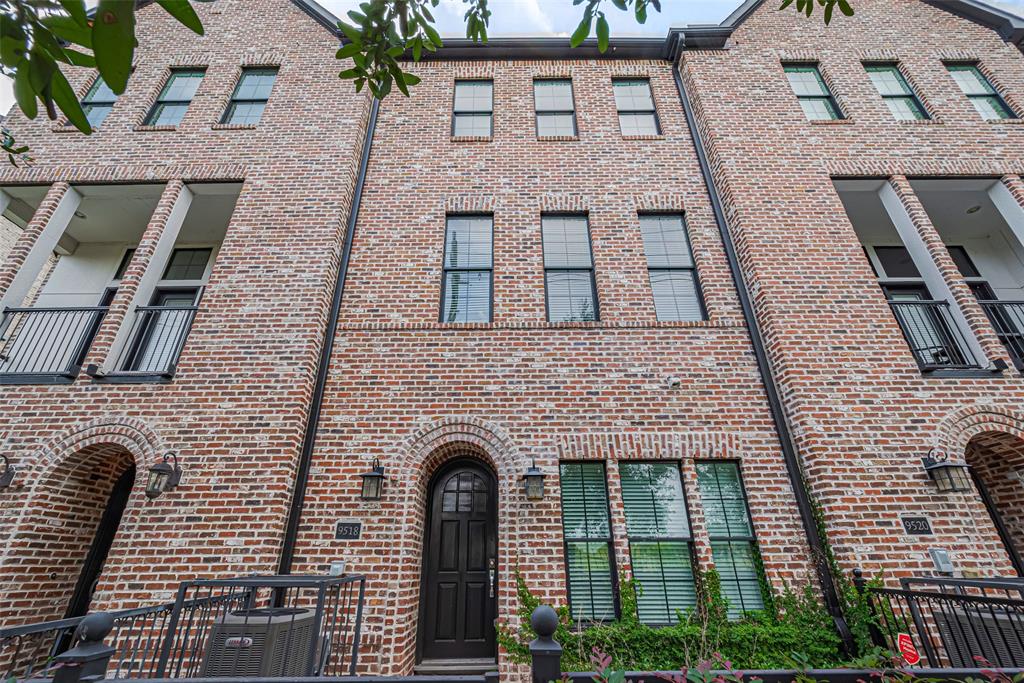
Gently lived-in and located in the desirable north corner of Fannin Station, this showcase townhome offers style, space, and convenience: custom tile entry & built-in mudroom at foyer. 1st floor bedroom suite with full bath, ideal for guests or a home office. 2nd level with hardwood floors, open-concept layout & private balcony. Kitchen with large island, granite countertops, stainless steel appliances, new microwave & dishwasher. Primary suite on 3rd floor with vaulted ceiling & custom his-and-hers closets. Luxurious primary bath with dual vanities & walk-in shower. Additional en-suite bedroom on 3rd floor. Gated Community offers: two lakes, jogging trail, landscaped courtyards, security & pool. Water and twice-weekly trash pickup included in rent. Walking distance to light rail. Minutes to Texas Medical Center, NRG Stadium, shopping, dining & entertainment. Move-in ready and thoughtfully upgraded--don't miss this opportunity in one of Houston's most convenient gated communities!
Property Features
Location Information
County
Harris
Longitude
-95.401198
LegalSubdivision
Fannin Station
Geo Market Area
Medical Center Area
MLS Area
18
Subdivision
Fannin Stn Sec 1 Pt Rep 1
Latitude
29.667496
Directions
Fannin South, away from the Astrodom, cross the railway, community on left.
Interior Features
Total Rooms
6
Primary Bathroom Description
Full Secondary Bathroom Down, Half Bath, Primary Bath: Double Sinks, Primary Bath: Separate Shower, Primary Bath: Soaking Tub, Secondary Bath(s): Tub/Shower Combo, Vanity Area
Room Descriptions
11X14 Bedroom, 11X15 Bedroom, 12X15 Dining Room, 15X16 Primary Bedroom, 15X24 Living Room, 9X17 Kitchen
1/2 Baths
1
Bedroom Description
1 Bedroom Down - Not Primary BR, En-Suite Bath, Primary Bed - 3rd Floor, Sitting Area, Walk-In Closet
Has Fireplace
No
Exterior Features
Style
Contemporary/Modern, Traditional
Garage Spaces
2
Stories
3
Has a Pool
No
Is New Construction
No
Lot Description
Court Yard, Subdivision Lot
Exterior
Balcony, Controlled Subdivision Access, Jogging Track, Sprinkler System, Trash Pick Up
Lot Size in Acres
0.03
Parking Description
Attached Garage
Lot Size in Sq. Ft.
1,287
Has Garage
Yes
Is One Story
No
School
School District
Houston
Middle School
LAWSON MIDDLE SCHOOL
Elementary School
HOBBY ELEMENTARY SCHOOL
High School
MADISON HIGH SCHOOL (HOUSTON)
Additional Information
Property Type
RNT
Pets
Case By Case Basis
Property SubType
Rental
Security Deposit
3150
Year Built
2013
Lease Terms
Long Term, One Year
Status
Active
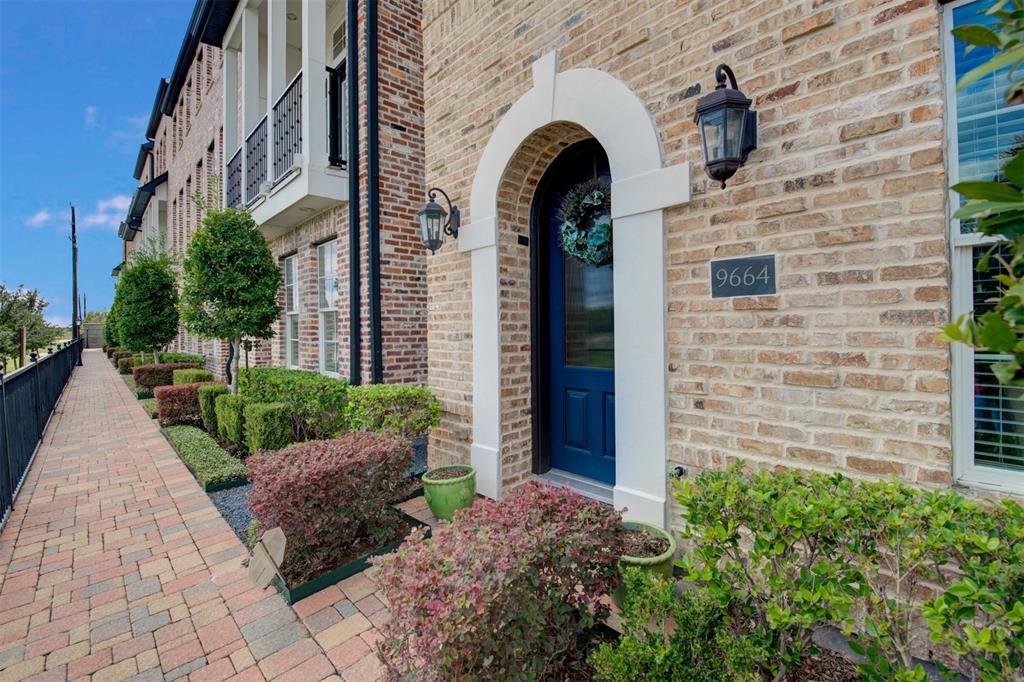
Similar Listings
Mortgage Calculator
$13
per month
30 Year Fixed. 3.52% Interest Rate.
Principal + Interest
$11
Monthly Tax
$2
Monthly Insurance
$0
yrs
%
$
$
Based on a fully amortized fixed rate loan. Ask your agent for the tax rates in your area. Insurance estimate is based on an average cost, your final premium cost will be determined by the type of coverage you select. This program only provides an estimate.
Schools
Walk Score
Real Estate IDX Powered by iHomefinder