
2031 SILVER OAKS, SAN ANTONIO, TX 78213
Homes for sale in San Antonio.
Homes for sale in 78213.
List Price$1,800Rental
2031 Silver Oaks
San Antonio, TX 78213
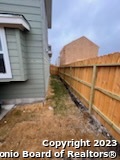
Listing #1890072
3
Bedrooms
2 full
Bathrooms
1,400
Square Feet
Rental
Type
About This Property
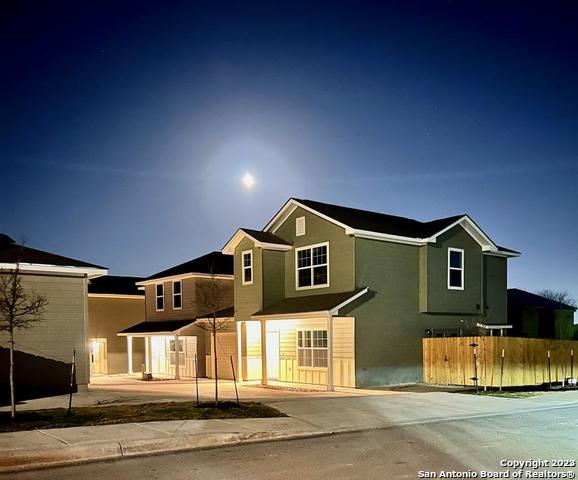
he Cottages of Castle Hills is a condominium development community that is located in the popular Castle Hills area, and within the big city of San Antonio. Its close to local shopping retail centers such as North Star Mall, Park North Mall, and Alon Town Centre. Hardberger Park is nearby where hiking, biking, and outdoors fun is abundant. The site is also just minutes from historic downtown San Antonio Riverwalk, 10 minutes from South Texas Medical Center, Airport, and all major Hwy's 281,10,410,1604.
Listing Courtesy of Amado Mesta, Keller Williams Heritage (210) 789-2578
Property Features
Location Information
County
Bexar
MLS Area
0600
Map Code
550A4
Subdivision
LOCKHILL ESTATES
Interior Features
Room Dimensions
Dining: 11x12, Kitchen: 10x13, Family: 12x15, MasterBR: 14x12, BR2: 11x11, BR3: 11x10
Heating
Central, 1 Unit
Interior
One Living Area, Liv/Din Combo, Breakfast Bar, Utility Room Inside, Open Floor Plan, Laundry Upper Level, Laundry Room, Walk in Closets
Heating Fuel
Electric
Master Bedroom Description
DownStairs, Walk-In Closet, Full Bath
Cooling
One Central
Master Bathroom Description
Shower Only, Single Vanity
Floors
Ceramic Tile, Vinyl
Amenities
Near Shopping
Exterior Features
Style
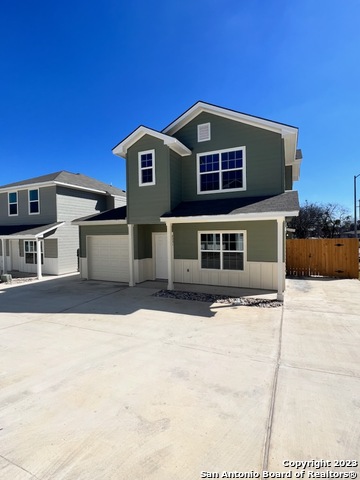
Two Story, Contemporary, Traditional
Water Supplier
SAWS
Exterior
Patio Slab, Privacy Fence
Electric Supplier
CPS Energy
Foundation
Slab
Parking Description
One Car Garage
Roof
Composition
Pool Description
None
Water / Sewer
Water System, Sewer System
Lot Description
0.15
Sewer Supplier
City
School
School District
North East I.S.D.
Jr. High School
Call District
Elementary School
Call District
High School
Churchill
Additional Information
Property Type
RNT
Fees Include
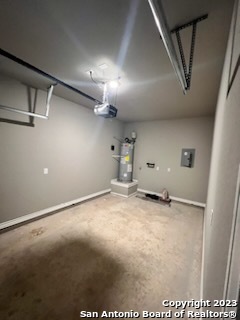
Ceiling Fans, Chandelier, Washer Connection, Dryer Connection, Stove/Range, Refrigerator, Disposal, Dishwasher, Security System (Owned), Electric Water Heater, Garage Door Opener, Smooth Cooktop, 2nd Floor Utility Room
Year Built
2023
Miscellaneous
Owner-Manager
Status
Active
Similar Listings

Mortgage Calculator
$7
per month
30 Year Fixed. 3.52% Interest Rate.
Principal + Interest
$6
Monthly Tax
$1
Monthly Insurance
$0
yrs
%
$
$
Based on a fully amortized fixed rate loan. Ask your agent for the tax rates in your area. Insurance estimate is based on an average cost, your final premium cost will be determined by the type of coverage you select. This program only provides an estimate.
Schools
Walk Score

© 2026 LERA MLS. All rights reserved.
© 2026 LERA MLS. All rights reserved.
The data relating to real estate on this website comes in part from the Internet Data Exchange (IDX) Program of the LERA MLS. IDX information is provided exclusively for consumers' personal non-commercial use and may not be used for any purpose other than to identify prospective properties consumers may be interested in purchasing. All Information Is Deemed Reliable But Is Not Guaranteed Accurate.
LERA MLS data last updated at August 14, 2026, 6:37 PM CT
Real Estate IDX Powered by iHomefinder