
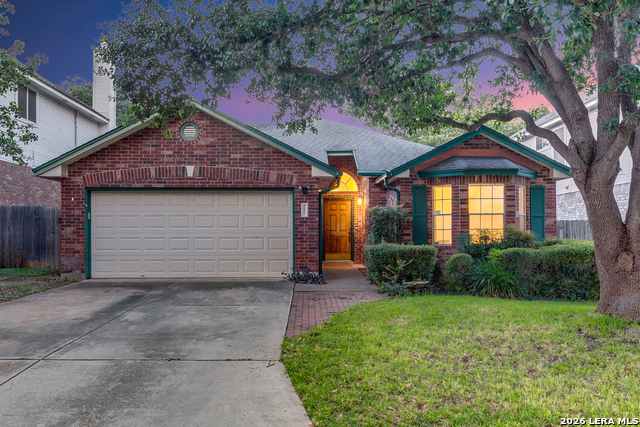
2031 OAK VISTA, SAN ANTONIO, TX 78232
Homes for sale in San Antonio.
Homes for sale in 78232.
List Price$450,000
2031 Oak Vista
San Antonio, TX 78232



Listing #1955327
About This Property
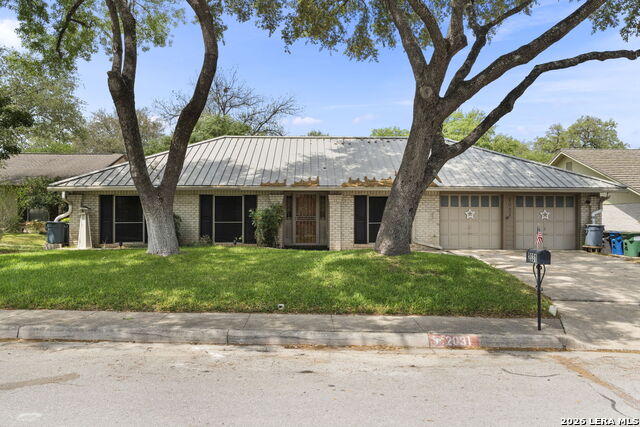
Some homes just feel different the moment you walk in. 2031 Oak Vista is one of those. 3 bedrooms, 2 baths, 2,241 sq ft. Study attached to the primary. 2-car garage with a separate exterior access door. Metal roof. And that's before you get to what makes this place genuinely one of a kind.The enclosed patio is 28x20 with its own AC and heat - 560 sq ft of climate-controlled space that doesn't even count toward the main square footage. A detached workshop with electricity sits out back. Real workspace, on a residential lot, in 78232. Try finding that combination anywhere else right now.The home is original. There's a warmth to it that new construction simply can't replicate the kind that comes from decades of life lived well and loved inside four walls. For the buyer who's tired of paying a premium for someone else's taste, this is the one. Solid bones, a layout that actually works, and enough space to make it entirely your own.There is no other listing in this market with this footprint, this flexibility, and this feeling. When it's gone, it's gone.
Listing Courtesy of Joel Leos, Keller Williams Heritage (224) 634-8877
Property Features
Location Information
County
Bexar
MLS Area
1400
Neighborhood Amenities
None
Subdivision
BURNING TREE
Interior Features
Room Dimensions
Living: 20x16, Kitchen: 12x12, Family: 24x13, MasterBR: 14x15, BR2: 12x13, BR3: 11x15
Fireplace Description
One
Interior
Two Living Area, Liv/Din Combo, Eat-In Kitchen, Two Eating Areas, Study/Library, Florida Room, Shop, Utility Room Inside, 1st Floor Lvl/No Steps, All Bedrooms Downstairs, Laundry Main Level
Heating
Central
Master Bedroom Description
DownStairs, Sitting Room, Walk-In Closet, Ceiling Fan, Full Bath
Heating Fuel
Electric
Master Bathroom Description
Shower Only, Single Vanity
Cooling
One Central, One Window/Wall
Has Dining Room
Yes
Floors
Carpeting, Ceramic Tile, Wood
Has Family Room
Yes
Exterior Features
Style
One Story, Traditional
Parking Description
Two Car Garage
Construction
Pre-Owned
Has Garage
Yes
Exterior
Privacy Fence, Sprinkler System, Storage Building/Shed, Mature Trees, Workshop, Glassed in Porch
Garage Spaces
2
Manufacturer
Unknown
Pool/Spa Description
None
Foundation
Slab
Lot Size
0.207
Roof
Metal
Lot Description
Mature Trees (ext feat), Level
Water / Sewer
City
Is One Story
Yes
School
School District
North East I.S.D.
Jr. High School
Bradley
Elementary School
Coker
High School
Churchill
Additional Information
Proposed Terms
Conventional, FHA, VA, TX Vet, Cash, Investors OK
Year Built
1976
Property Type
SFR
Status
Active
Property SubType
Single Family Detached
Miscellaneous
Virtual Tour
Similar Listings

Mortgage Calculator
$2,101
per month
30 Year Fixed. 3.52% Interest Rate.
Principal + Interest
$1,621
Monthly Tax
$375
Monthly Insurance
$105
yrs
%
$
$
Based on a fully amortized fixed rate loan. Ask your agent for the tax rates in your area. Insurance estimate is based on an average cost, your final premium cost will be determined by the type of coverage you select. This program only provides an estimate.
Schools
Walk Score

© 2026 LERA MLS. All rights reserved.
© 2026 LERA MLS. All rights reserved.
The data relating to real estate on this website comes in part from the Internet Data Exchange (IDX) Program of the LERA MLS. IDX information is provided exclusively for consumers' personal non-commercial use and may not be used for any purpose other than to identify prospective properties consumers may be interested in purchasing. All Information Is Deemed Reliable But Is Not Guaranteed Accurate.
LERA MLS data last updated at July 27, 2026, 8:17 PM CT
Real Estate IDX Powered by iHomefinder