
20302 OLD WINDMILL TRAIL, HOCKLEY, TX 77447
Homes for sale in Hockley.
Homes for sale in 77447.
20302 Old Windmill Trail
Hockley, TX 77447
List Price$2,690,000


Listing #62696329
6
Bedrooms
5 full, 1 partial
Bathrooms
5,855
Square Feet
House
Type
About This Property
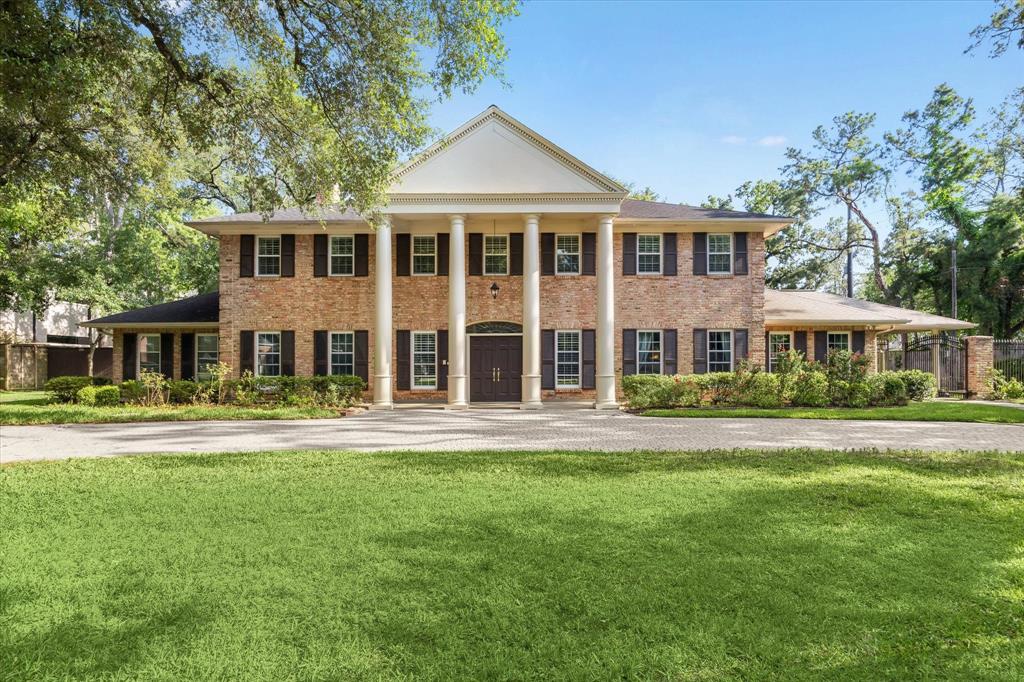
Prestigious Spring Creek Ranch magazine worthy William David Custom built Estate on 9+ Lush Ag Exempt Acres w/private stocked pond in! Featuring a 4/3.5/3 4,116 sqft dream Home & a 1,739 sqft 2/2/2 charming ranch style guest home w/high ceilings, impressive views & designer touches. Main home features stunning architecture, high-end finishes, lighting & hardware. Gorgeous kitchen w/oversized island, professional gas range & tons of counter & cabinet space is an entertainers dream w/ open flow to family room w/soaring ceilings, wall of windows & impressive Fireplace. Owners Retreat includes resort style bath w/ outdoor shower & huge custom closet! Large Media/gameroom located down. Spacious guest suite & two secondary bedrooms plus a Kids Cave located up. Summer ready w/huge covered outdoor living area, a cozy gas fireplace, kitchen, firepit & resort style pool! Private gated community w/2 fishing lakes, miles of equestrian trails, covered horse arena & minutes from Houston Oaks.
Property Features
Location Information
County
Harris
Longitude
-95.806345
MLS Area
Hockley
Subdivision
Spring Creek Ranch
Latitude
30.075438
Directions
Please use your favorite gps app for accurate directions. Located near 2920/290 and Houston Oaks
Interior Features
Total Rooms
14
1/2 Baths
1
Room Descriptions
11X7 Utility, 12X13 Bedroom, 12X13 Home Office/Study, 12X15 Dining Room, 13X13 Bedroom, 15X13 Game Room, 15X15 Bedroom, 15X22 Primary Bedroom, 16X13 Primary Bath, 17x13 Guest Bedroom, 20X15 Kitchen, 20X20 Living Room, 22X18 Family, 26x14 Guest Bedroom
Has Fireplace
Yes
Interior
Breakfast Bar, Double Vanity, Granite Counters, High Ceilings, Kitchen Island, Kitchen/Family Room Combo, Pots & Pan Drawers, Self-closing Cabinet Doors, Self-closing Drawers, Separate Shower, Vanity, Walk-In Pantry, Wired for Sound, Ceiling Fan(s), Programmable Thermos
Fireplace Description
Deck, Fully Fenced, Hot Tub/Spa, Sprinkler/Irrigation, Outdoor Kitchen, Porch, Patio
Exterior Features
Style
Ranch
Other Structures
Garage Apartment
Stories
2
Acre Range
5 Up to 10 Acres
Is New Construction
No
Lot Description
Subdivision, Views
Construction
Brick, Stucco
Lot Size in Acres
9.67
Exterior
Deck, Fully Fenced, Hot Tub/Spa, Sprinkler/Irrigation, Outdoor Kitchen, Porch, Patio
Lot Size in Sq. Ft.
421,355
Parking Description
Additional Parking, Attached, Driveway, Electric Gate, Garage, Oversized
Waterfront Description
Pond
Has Garage
Yes
Has Waterfront
Yes
Garage Spaces
5
View Description
Water
Has a Pool
Yes
Is One Story
No
School
School District
Waller
Middle School
SCHULTZ JUNIOR HIGH SCHOOL
Elementary School
EVELYN TURLINGTON ELEMENTARY SCHOOL
High School
WALLER HIGH SCHOOL
Additional Information
Property Type
SFR
Year Built
2016
Property SubType
Detached
Status
Active
Similar Listings


Mortgage Calculator
$12,561
per month
30 Year Fixed. 3.52% Interest Rate.
Principal + Interest
$9,693
Monthly Tax
$2,241
Monthly Insurance
$627
yrs
%
$
$
Based on a fully amortized fixed rate loan. Ask your agent for the tax rates in your area. Insurance estimate is based on an average cost, your final premium cost will be determined by the type of coverage you select. This program only provides an estimate.
Schools
Walk Score
Real Estate IDX Powered by iHomefinder