2030 OAK CROWN, SAN ANTONIO, TX 78232
Homes for sale in San Antonio.
Homes for sale in 78232.
2030 Oak Crown
San Antonio, TX 78232
List Price$424,900
Listing #1947043
4
Bedrooms
2 full, 1 partial
Bathrooms
2,634
Square Feet
House
Type
About This Property
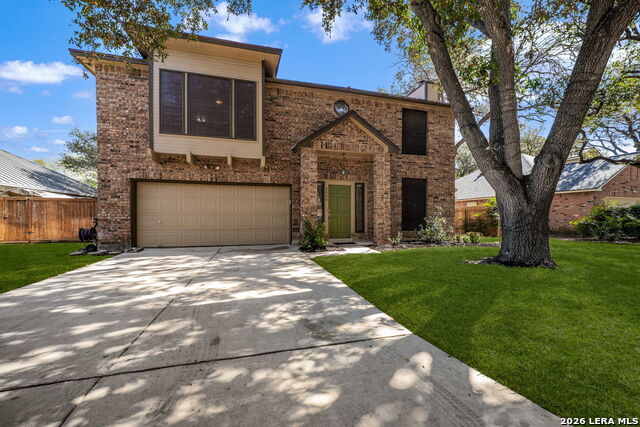
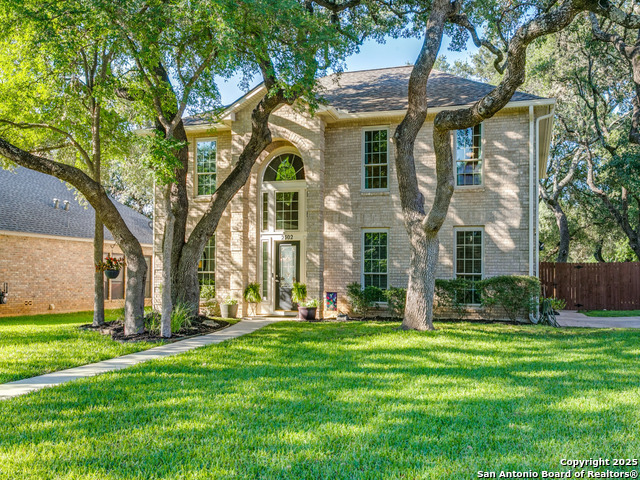
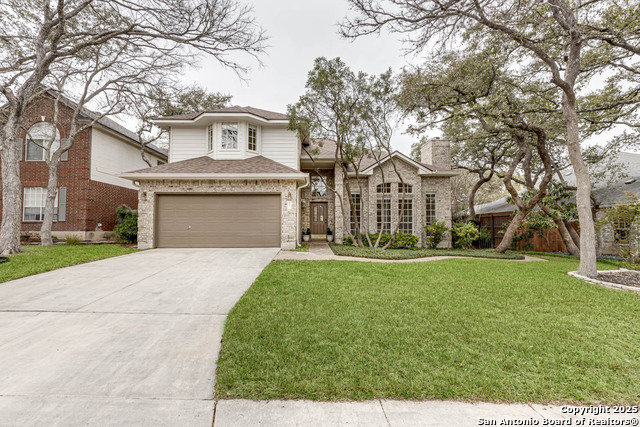
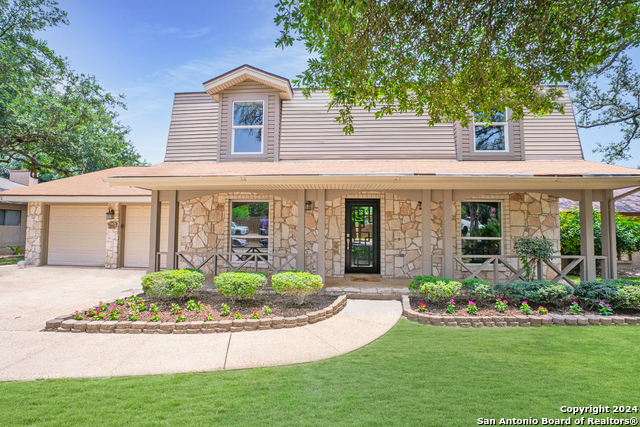
Pride of ownership is reflected in this beautiful, well-maintained 2-story home, just a short walk to the miles of trails, sports fields, and nature of McAllister Park! Open concept floorplan features 2 living areas, updated kitchen w/ granite countertops, eat-in kitchen & breakfast bar. Oversized backyard w/spacious, covered patio accented by mature trees for added privacy. Impressive primary suite offers huge sitting area, updated bathroom w/double vanity, garden tub & tiled walk-in shower. Additional upgrades: HVAC (2025), roof (2020), sprinkler system, water softener (owned). Conveniently located near SA airport, shopping, dining & major highways. Highly sought NEISD schools!
Listing Courtesy of Brenda Harry, Keller Williams Legacy (210) 419-0071
Property Features
Location Information
County
Bexar
MLS Area
1400
Map Code
517D8
Subdivision
OAK HOLLOW VILLAGE
Neighborhood Amenities
None
Interior Features
Room Dimensions
Dining: 13x11, Living: 15x12, Kitchen: 11x11, Family: 16x16, MasterBR: 23x20, BR2: 14x13, BR3: 13x12, BR4: 13x12
Fireplace Description
Living Room, Gas
Interior
Two Living Area, Liv/Din Combo, Eat-In Kitchen, Two Eating Areas, Breakfast Bar, Utility Room Inside, All Bedrooms Upstairs, 1st Floor Lvl/No Steps, High Ceilings, Pull Down Storage, Skylights, Cable TV Available, High Speed Internet, Laundry Main Level, Laundry Lower L
Heating
Central
Master Bedroom Description
Upstairs, Sitting Room, Walk-In Closet, Multi-Closets, Ceiling Fan, Full Bath
Heating Fuel
Natural Gas
Master Bathroom Description
Tub/Shower Separate, Double Vanity, Garden Tub
Cooling
One Central
1/2 Baths
1
Floors
Carpeting, Ceramic Tile, Laminate
Has Dining Room
Yes
Accessibility
Doors-Swing-In, Entry Slope less than 1 foot, Level
Has Family Room
Yes
Exterior Features
Style
Two Story, Traditional
Parking Description
Two Car Garage
Construction
Pre-Owned
Has Garage
Yes
Exterior
Patio Slab, Covered Patio, Privacy Fence, Sprinkler System, Storage Building/Shed, Mature Trees
Garage Spaces
2
Manufacturer
N/A
Pool/Spa Description
None
Foundation
Slab
Lot Size
0.215
Roof
Composition
Lot Description
Mature Trees (ext feat), Level
Water / Sewer
Water System, Sewer System
School
School District
North East I.S.D.
Jr. High School
Bradley
Elementary School
Coker
High School
Churchill
Additional Information
Proposed Terms
Conventional, FHA, VA, TX Vet, Cash
Status
New
Property Type
SFR
Is Short Sale
No
Property SubType
Single Family Detached
Miscellaneous
Virtual Tour, Cluster Mail Box, School Bus
Year Built
1991
Similar Listings
Mortgage Calculator
$1,984
per month
30 Year Fixed. 3.52% Interest Rate.
Principal + Interest
$1,531
Monthly Tax
$354
Monthly Insurance
$99
yrs
%
$
$
Based on a fully amortized fixed rate loan. Ask your agent for the tax rates in your area. Insurance estimate is based on an average cost, your final premium cost will be determined by the type of coverage you select. This program only provides an estimate.
Schools
Walk Score
Real Estate IDX Powered by iHomefinder