
203 HATCHER, SAN ANTONIO, TX 78223
Homes for sale in San Antonio.
Homes for sale in 78223.
List Price$310,000
203 Hatcher
San Antonio, TX 78223

Listing #1943784
3
Bedrooms
3 full
Bathrooms
1,909
Square Feet
House
Type
About This Property
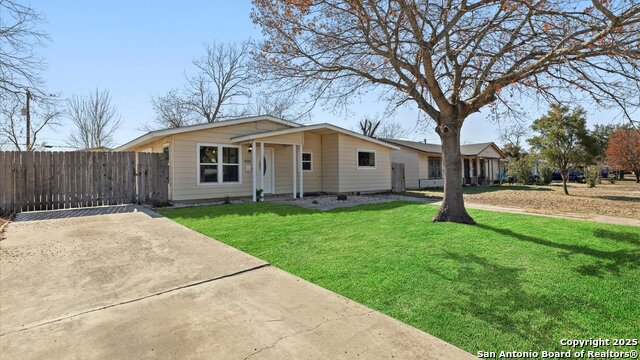
Is this your dream home? Your dreams may just come true. This beautiful new construction, located in the popular Pecan Valley community, is ready for you to start making memories. The home features three bedrooms and three full bathrooms, office-work from home, plus an extended driveway with ample space for an RV or boat. Construction was completed in late 2025, with all permits stamped and approved by the City. This move-in-ready property offers modern living, quality craftsmanship, and convenience in one of the area's most desirable neighborhoods. Carpeting has been added to all bedrooms for a soft, comfortable feel, with high-durability linoleum flooring throughout the remainder of the home. Host your first celebration under the covered 18' x 20' porch, perfect for enjoying both sunrise and sunset. As you enter, you're welcomed by 10-foot ceilings, 9-foot doors, and 6-foot windows, filling the home with natural light and an open, airy feel.**Kitchen Features: *Stainless steel appliances and sink*Vegetable sprayer*Ice maker line*Self-closing*cabinets and drawers*Corian countertops*Breakfast counter*Spacious layout perfect for cooking and entertaining-Primary Bedroom Retreat:*King-size layout*Walk-in closet*Fully tiled stand-up shower*Corian vanity*Additional Features: All Bedrooms with three designated switches ---recessed lighting, main fixture, and ceiling fan (wired for fans)--*Indoor utility room with full bath*Wired for ceiling fans throughout*Double-pane, easy-clean windows*Privacy fence*R-19 insulation*Exterior 2x6 walls*Furnace in attic *Amana stainless steel stove*Whirlpool microwave/vent*Attic space 25' x 17',*convertible and covered with radiant barrier*Concrete and gravel driveway*NO HOA*Minutes from major box stores and popular restaurants*Only 13 minutes from downtown and The Pearl.Hurry-come take a look before it's gone.
Seller's Representative
Home Team of America
Similar Listings


Schools
Walk Score

© 2026 LERA MLS. All rights reserved.
© 2026 LERA MLS. All rights reserved.
The data relating to real estate on this website comes in part from the Internet Data Exchange (IDX) Program of the LERA MLS. IDX information is provided exclusively for consumers' personal non-commercial use and may not be used for any purpose other than to identify prospective properties consumers may be interested in purchasing. All Information Is Deemed Reliable But Is Not Guaranteed Accurate.
LERA MLS data last updated at July 15, 2026, 11:37 AM CT
Real Estate IDX Powered by iHomefinder