
203 FIRESIDE CIRCLE, COLLEGE STATION, TX 77840
Homes for sale in College Station.
Homes for sale in 77840.
203 Fireside Circle
College Station, TX 77840
List Price$499,900
Listing #61378918
4
Bedrooms
2 full, 1 partial
Bathrooms
2,711
Square Feet
House
Type
About This Property
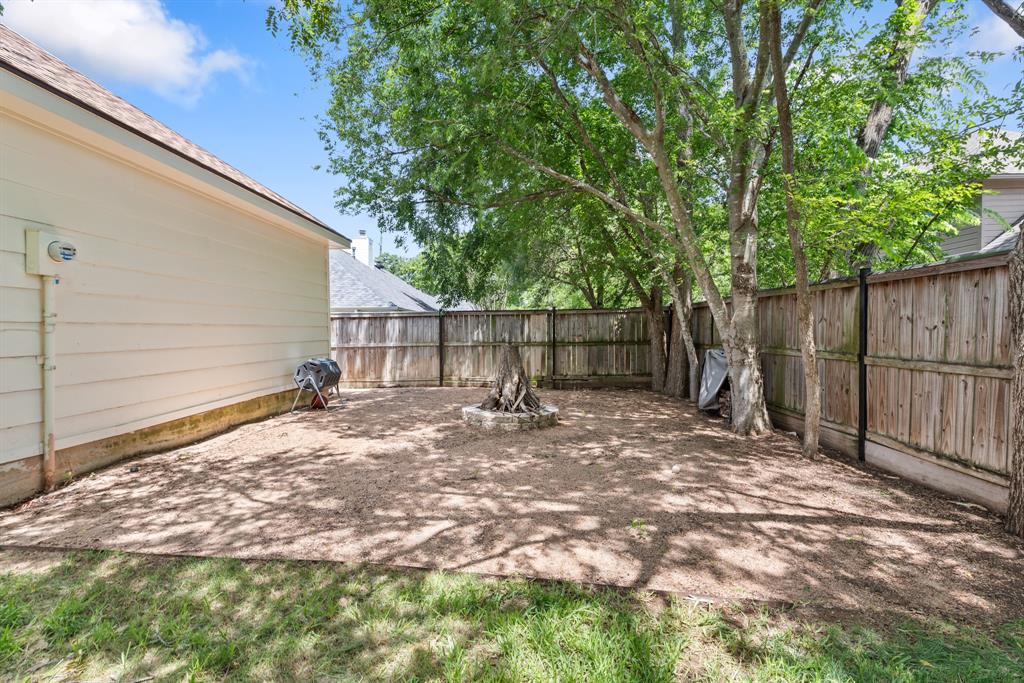
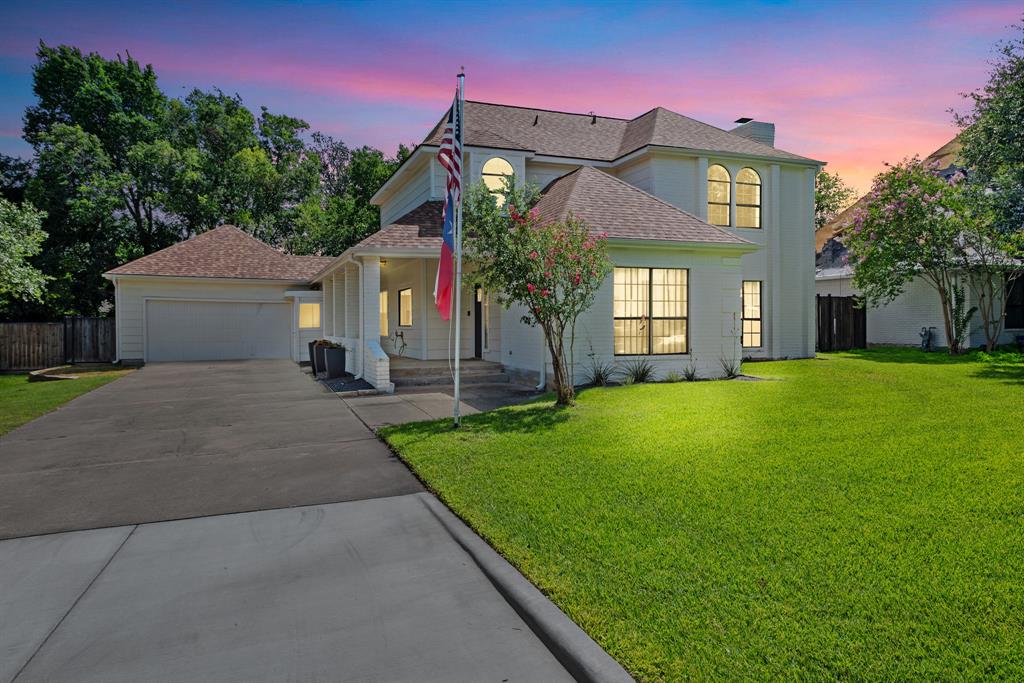
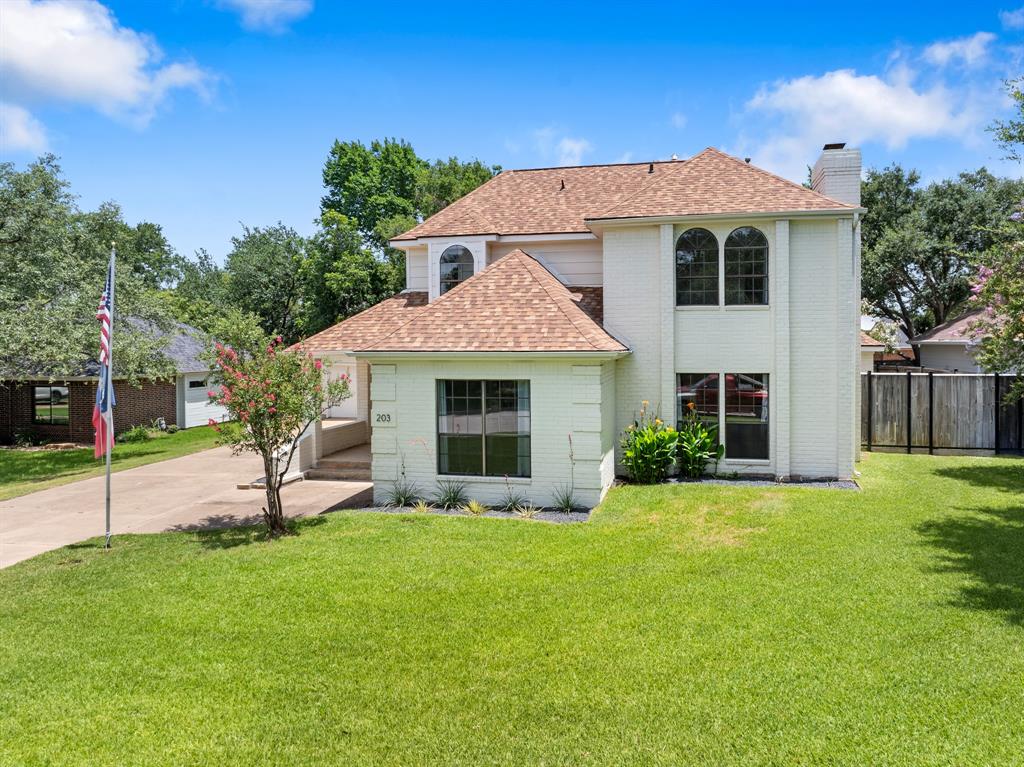
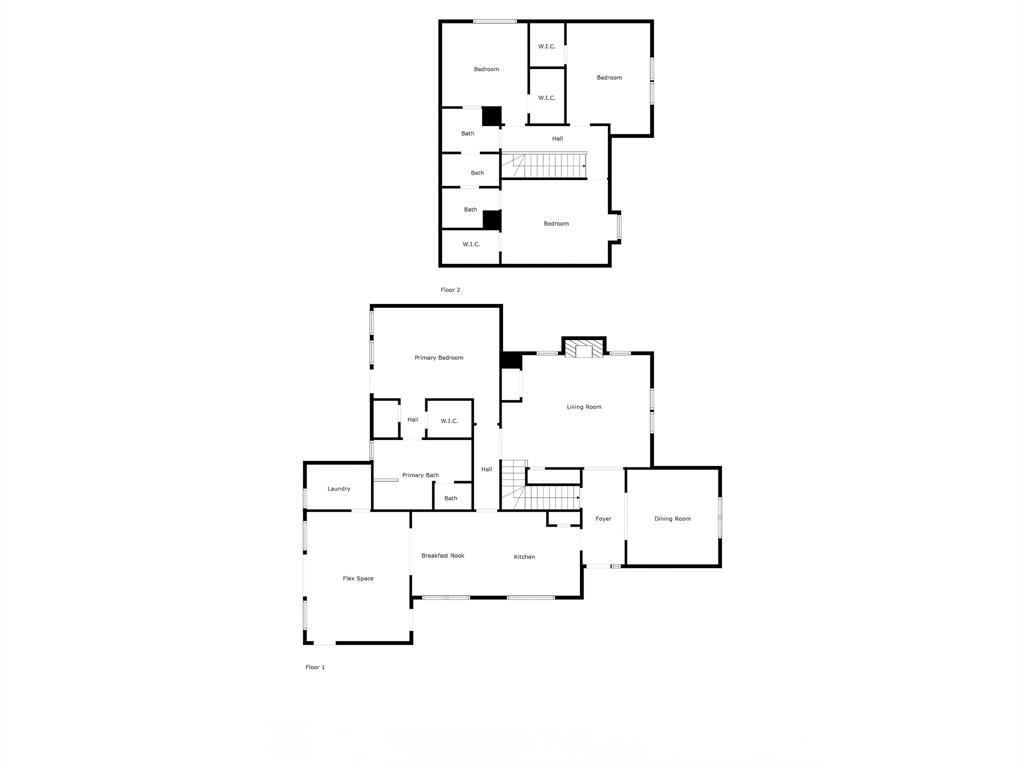
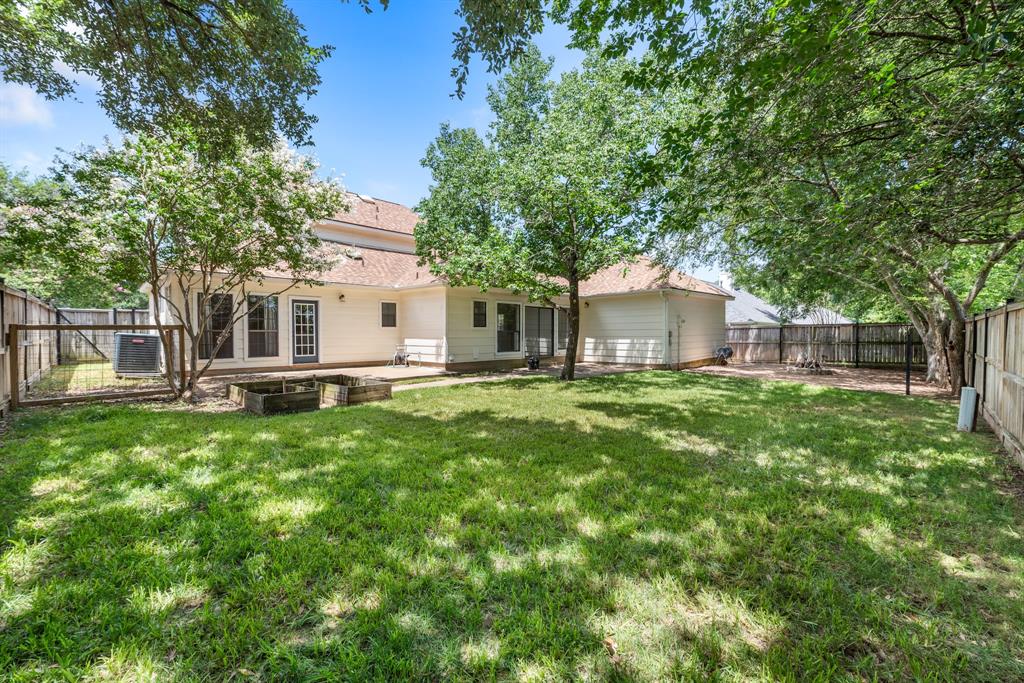
At the end of a quiet cul-de-sac, this home welcomes you with warmth, character, and room to breathe. Inside, you'll find wood-look floors, neutral tones, and sunlight pouring through the windows. The kitchen is stylish and functional with quartz counters, black appliances, and a picture window that frames the backyard trees. A breakfast nook invites slow mornings, while the formal dining room offers space to gather or transform into a home office. The flex room opens to the backyard and can be used as a second living space, game room or retreat. The main living area features built-ins and a painted brick fireplace that brings a sense of comfort to the heart of the home. The primary suite offers a peaceful escape with a soaking tub, walk-in shower, and double vanities. Step outside to a shaded backyard with mature trees and space to unwind. Smart home perks include dual thermostats, a handy sprinkler system, video doorbell, and stylish smart fans--comfort and convenience wrapped in one!
Property Features
Location Information
County
Brazos
Subdivision
Chimney Hill
Latitude
30.637642
Directions
From Hwy 6 South - exit University Drive, and turn right onto University. Turn right onto Spring Loop then left onto Chimney Hill Drive. Turn right onto Fireside Cir and the home is on your right. Look for our sign out front.
Longitude
-96.330128
Interior Features
Total Rooms
10
1/2 Baths
1
Room Descriptions
11x11 Bedroom, 11x13 Bedroom, 11x14 Bedroom, 11x7 Breakfast, 12x12 Dining Room, 14x11 Kitchen, 17x12 Primary Bedroom, 18x13 Extra Room, 20x15 Living Room, 9x5 Utility
Has Fireplace
Yes
Interior
Wet Bar, Breakfast Bar, Double Vanity, Entrance Foyer, High Ceilings, Pantry, Quartz Counters, Soaking Tub, Separate Shower, Tub Shower, Ceiling Fan(s), Kitchen/Dining Combo, Programmable Thermostat
Fireplace Description
Deck, Fence, Sprinkler/Irrigation, Porch, Patio, Private Yard
Exterior Features
Style
Traditional
Garage Spaces
2
Stories
2
Has a Pool
No
Is New Construction
No
Acre Range
0 Up To 1/4 Acre
Construction
Brick, Other
Lot Description
Cul-De-Sac, Subdivision
Exterior
Deck, Fence, Sprinkler/Irrigation, Porch, Patio, Private Yard
Lot Size in Acres
0.22
Parking Description
Attached, Garage
Lot Size in Sq. Ft.
9,561
Has Garage
Yes
Is One Story
No
School
School District
College Station
Middle School
A & M CONSOLIDATED MIDDLE SCHOOL
Elementary School
COLLEGE HILLS ELEMENTARY SCHOOL
High School
A & M CONSOLIDATED HIGH SCHOOL
Additional Information
Finance Available
Cash, Conventional, FHA, VA Loan
Year Built
1983
Property Type
SFR
Status
Active
Property SubType
Detached
Similar Listings
Mortgage Calculator
$2,333
per month
30 Year Fixed. 3.52% Interest Rate.
Principal + Interest
$1,801
Monthly Tax
$416
Monthly Insurance
$116
yrs
%
$
$
Based on a fully amortized fixed rate loan. Ask your agent for the tax rates in your area. Insurance estimate is based on an average cost, your final premium cost will be determined by the type of coverage you select. This program only provides an estimate.
Schools
Walk Score
Real Estate IDX Powered by iHomefinder