
2026 THICKET TRAIL, SAN ANTONIO, TX 78248
Homes for sale in San Antonio.
Homes for sale in 78248.
2026 thicket trail
San Antonio, TX 78248
List Price$419,999



Listing #1835090
3
Bedrooms
2 full, 1 partial
Bathrooms
2,198
Square Feet
House
Type
About This Property
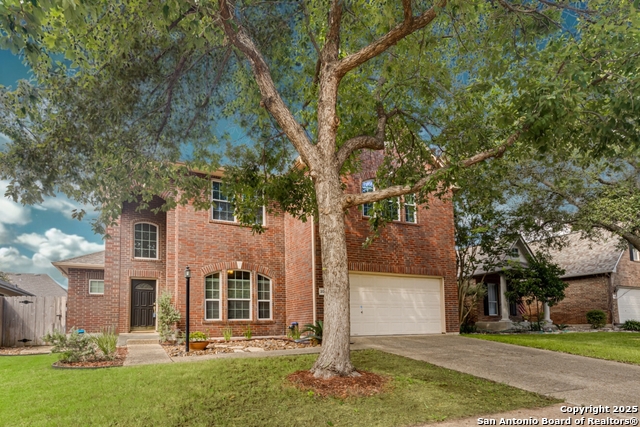
This exceptional home is located in one of the city's most desirable neighborhoods and areas and features numerous updates including a new AC system, a new water softener, granite countertops, upgraded cabinets with crown molding, and under-cabinet accent lighting. The home showcases a beautifully renovated master bath with new tile, fixtures, and more. With its high ceilings and open floor plan, the home offers a game room, a study, and spacious walk-in closets. The master suite is conveniently situated on the main floor, while the versatile study can also serve as a formal dining room. The expansive family room is perfect for entertaining, complete with a cozy gas fireplace and abundant natural light streaming through the large windows.
Listing Courtesy of Karen Waddell, Keller Williams Heritage (210) 842-7941
Property Features
Location Information
County
Bexar
MLS Area
0600
Neighborhood Amenities
Pool, Tennis, Clubhouse, Park/Playground, Sports Court
Subdivision
DEER HOLLOW
Interior Features
Room Dimensions
Dining: 13x12, Living: 18x12, Kitchen: 14x10, Family: 19x16, MasterBR: 16x16, BR2: 13x13, BR3: 16x11
Has Family Room
Yes
Interior
Two Living Area, Separate Dining Room, Eat-In Kitchen, Walk-In Pantry, Study/Library, Game Room, High Ceilings, Open Floor Plan, High Speed Internet, Laundry in Closet, Walk in Closets
Fireplace Description
One, Family Room
Master Bedroom Description
DownStairs, Walk-In Closet, Ceiling Fan, Full Bath
Heating
Central
Master Bathroom Description
Tub/Shower Separate, Double Vanity
Heating Fuel
Natural Gas
1/2 Baths
1
Cooling
One Central
Has Dining Room
Yes
Floors
Carpeting, Ceramic Tile, Wood
Exterior Features
Style
Two Story, Traditional
Parking Description
Two Car Garage
Construction
Pre-Owned
Has Garage
Yes
Manufacturer
Unknow
Garage Spaces
2
Foundation
Slab
Pool/Spa Description
None
Roof
Composition
Lot Size
0.156
Water / Sewer
Water System
School
Elementary School
Huebner
High School
Churchill
Jr. High School
Eisenhower
Additional Information
Proposed Terms
Conventional, FHA, VA, TX Vet, Cash
Status
Price Change
Property Type
SFR
HOA Fee
$350
Property SubType
Single Family Detached
HOA Frequency
Semi-Annually
Year Built
1997
Has a Game Room
Yes
Similar Listings

Mortgage Calculator
$1,959
per month
30 Year Fixed. 3.52% Interest Rate.
Principal + Interest
$1,513
Monthly Tax
$349
Monthly Insurance
$97
yrs
%
$
$
Based on a fully amortized fixed rate loan. Ask your agent for the tax rates in your area. Insurance estimate is based on an average cost, your final premium cost will be determined by the type of coverage you select. This program only provides an estimate.
Schools
Walk Score
Real Estate IDX Powered by iHomefinder