
20231 MAMMOTH FALLS DRIVE, TOMBALL, TX 77375
Homes for sale in Tomball.
Homes for sale in 77375.
20231 Mammoth Falls Drive
Tomball, TX 77375
List Price$2,200Rental
Listing #14187509
3
Bedrooms
2 full, 1 partial
Bathrooms
2,075
Square Feet
Rental
Type
About This Property
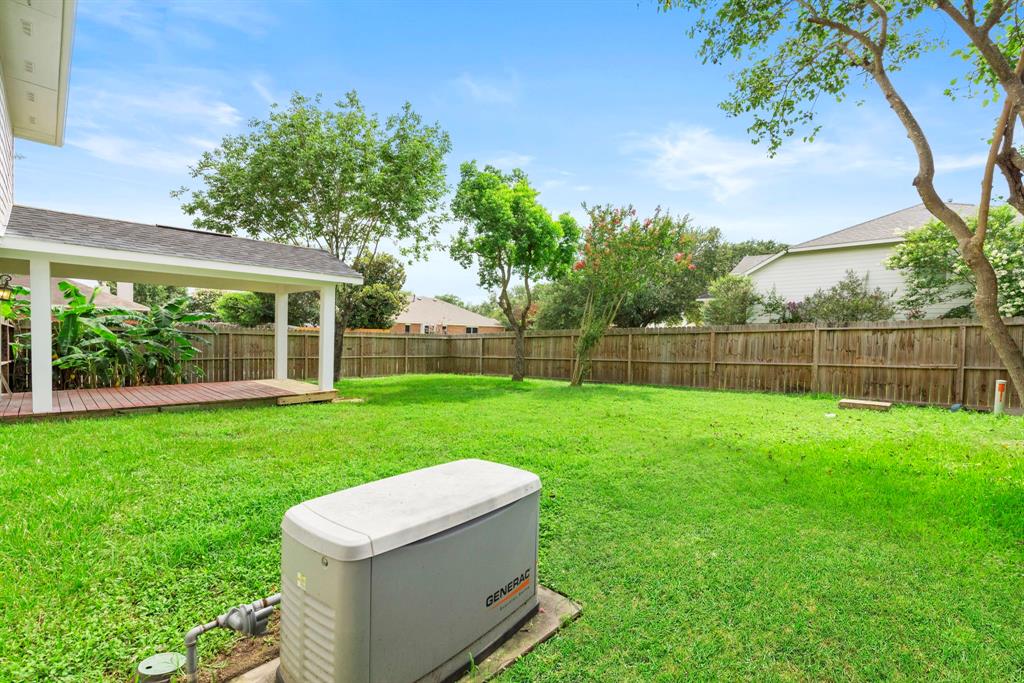
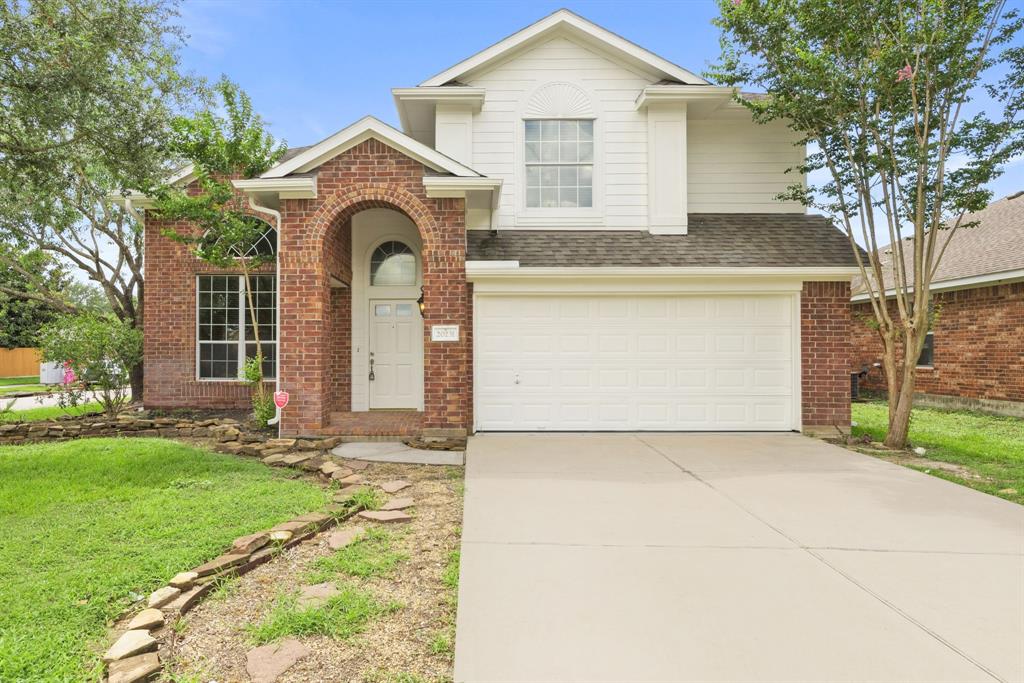
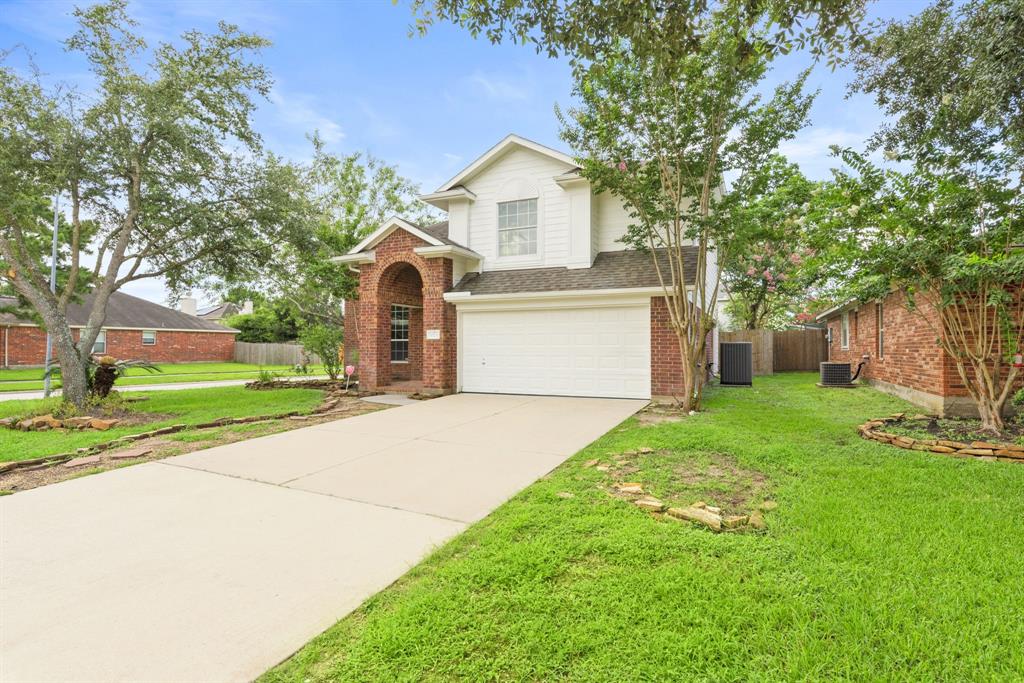
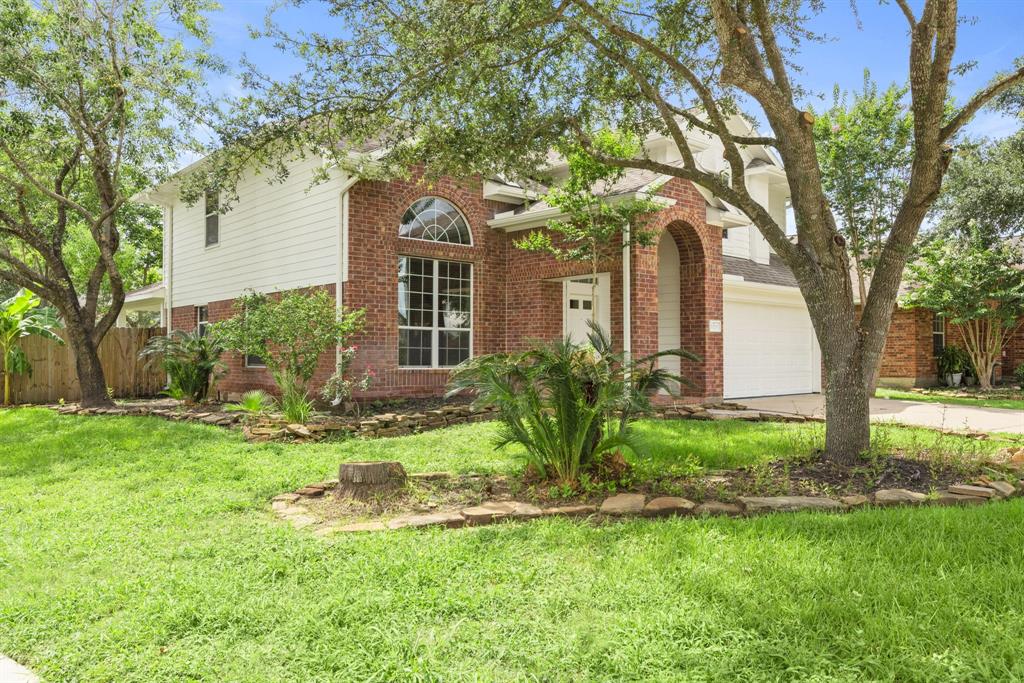
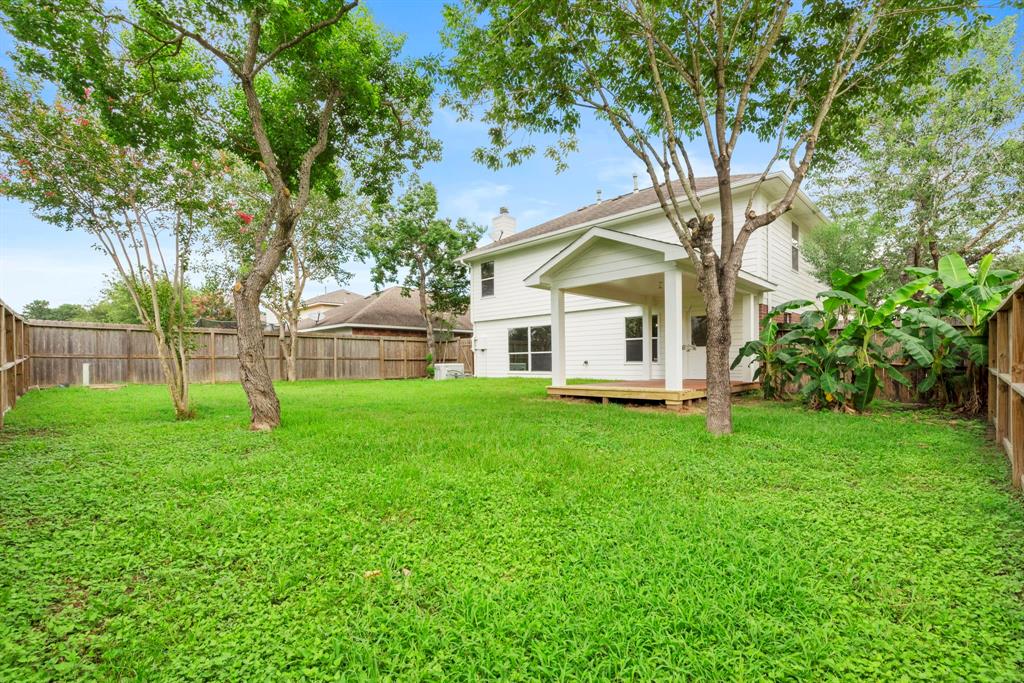
Charming two-story home on corner lot in Tomball zoned to Klein ISD. Welcome to this beautifully maintained home, featuring a spacious layout, this home offers a formal living and dining combo, perfect for hosting gatherings or enjoying family time. The inviting family room showcases a cozy stone fireplace, while the eat-in kitchen boasts a as range, oak cabinets and ample counter space ideal for everyday living and entertaining. Upstairs, you'll find all bedrooms along with a versatile gameroom that could serve as a fourth bedroom. The primary suite features two generous walk-in closets and a private bath with double sinks, a soaking tub, and a separate shower. Secondary bedrooms are nicely sized ad offer great natural light. Step outside to a large backyard complete with a spacious deck and covered area-perfect for outdoor entertaining. Additional features include a whole house generator. Prime location with quick access to HWY 249 and Grand Parkway 99.
Property Features
Location Information
County
Harris
Longitude
-95.596703
MLS Area
Spring/Klein/Tomball
Subdivision
Willow Falls Sec 01
Latitude
30.05818
Directions
249 to Boudreaux to Tall Pine. Left on tall pine. right on Canyon Falls. Left on Mammoth Falls.
Interior Features
Total Rooms
8
1/2 Baths
1
Room Descriptions
11x11 Bedroom, 12x11 Bedroom, 15x10 Game Room, 15x14 Kitchen, 16x13 Living Room, 17x13 Primary Bedroom, 18x17 Dining Room, 21x14 Family Room
Has Fireplace
Yes
Interior
Double Vanity, Entrance Foyer, High Ceilings, Kitchen/Family Room Combo, Bath in Primary Bedroom, Pantry, Soaking Tub, Separate Shower, Tub Shower, Walk-In Pantry, Ceiling Fan(s), Programmable Thermostat
Fireplace Description
Fence, Sprinkler/Irrigation
Exterior Features
Style
Detached, Traditional
Garage Spaces
2
Stories
2
Has a Pool
No
Is New Construction
No
Lot Description
Corner Lot, Subdivision
Exterior
Fence, Sprinkler/Irrigation
Lot Size in Acres
0.149
Parking Description
Attached, Garage, Garage Door Opener
Lot Size in Sq. Ft.
6,487
Has Garage
Yes
Is One Story
No
School
School District
Klein
Middle School
ULRICH INTERMEDIATE SCHOOL
Elementary School
FRANK ELEMENTARY SCHOOL
High School
KLEIN CAIN HIGH SCHOOL
Additional Information
Property Type
RNT
Pets
Conditional, Pet Deposit
Property SubType
Detached
Security Deposit
2200
Year Built
2004
Lease Terms
Long Term
Status
Active
Similar Listings
Mortgage Calculator
$8
per month
30 Year Fixed. 3.52% Interest Rate.
Principal + Interest
$7
Monthly Tax
$1
Monthly Insurance
$0
yrs
%
$
$
Based on a fully amortized fixed rate loan. Ask your agent for the tax rates in your area. Insurance estimate is based on an average cost, your final premium cost will be determined by the type of coverage you select. This program only provides an estimate.
Schools
Walk Score
Real Estate IDX Powered by iHomefinder