
2021 STILLWOOD DRIVE, HOUSTON, TX 77080
Homes for sale in Houston.
Homes for sale in 77080.
2021 Stillwood Drive
Houston, TX 77080
List Price$349,995
Listing #98101550
5
Bedrooms
3 full
Bathrooms
1,840
Square Feet
House
Type
About This Property
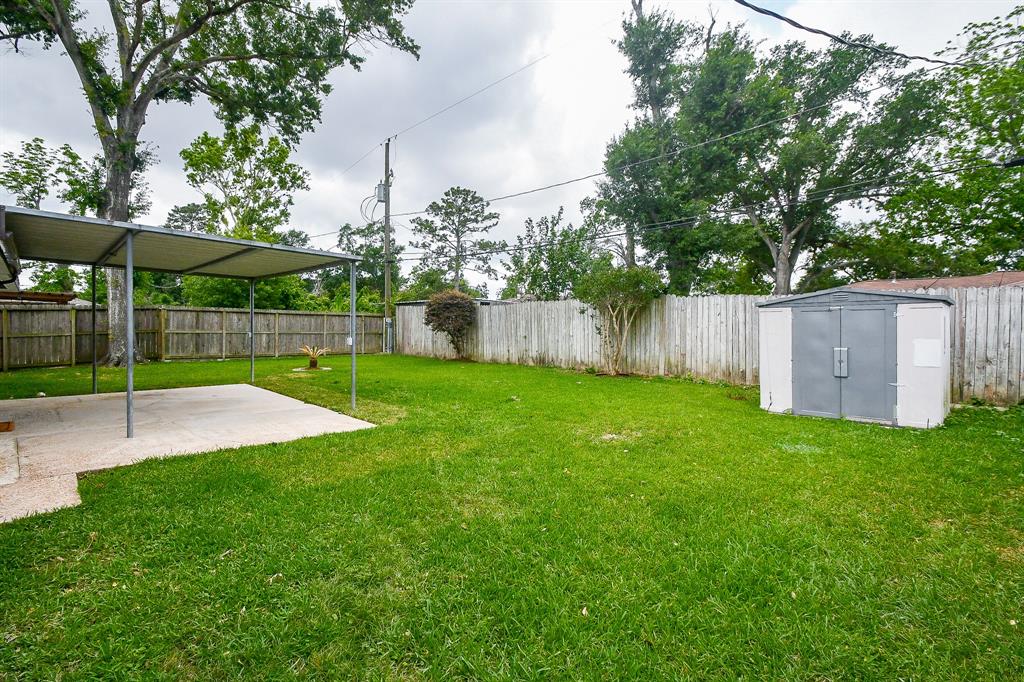
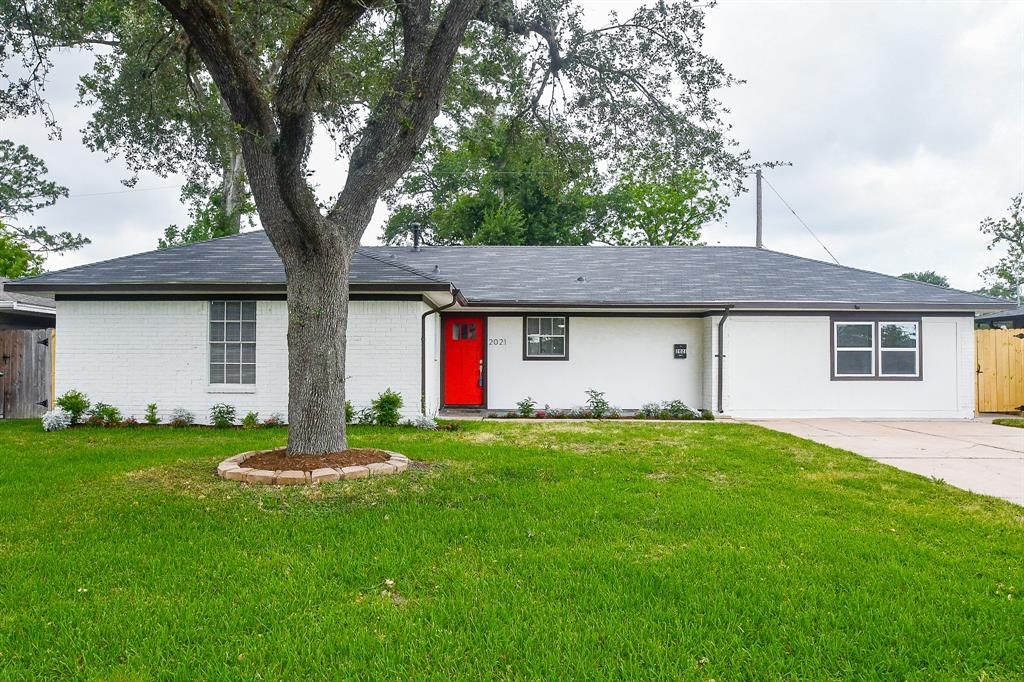
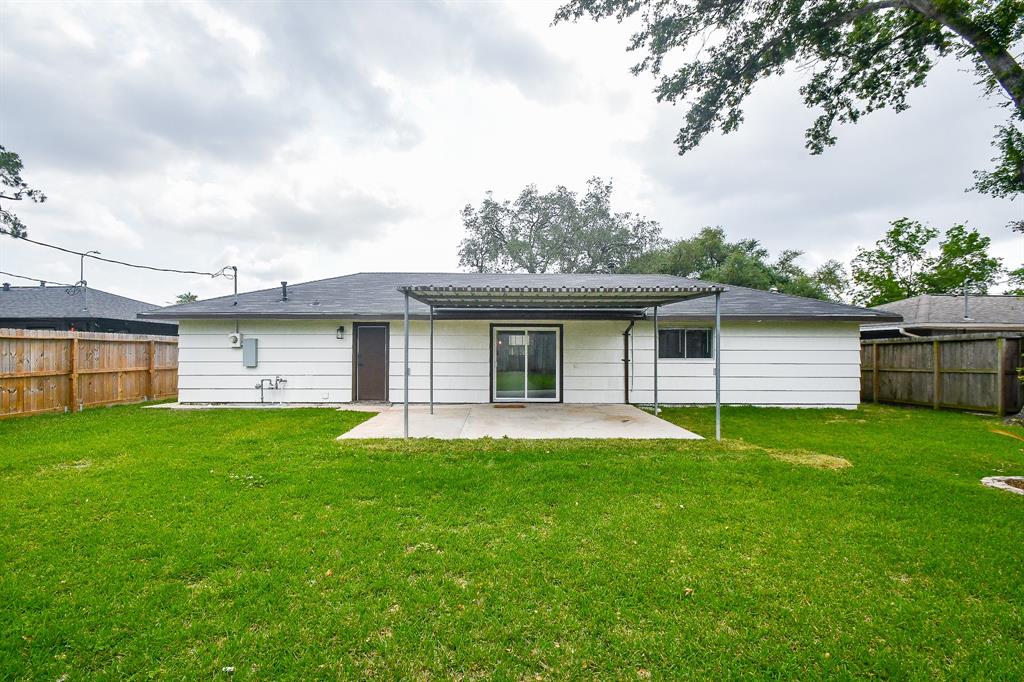
Welcome to your beautifully remodeled haven in Spring Branch! This spacious 5-bedroom, 3-bathroom gem features a brand-new 2025 roof, AC, and furnace. The garage has been transformed into a lovely second primary suite -- perfect for guests or extra privacy. Inside, enjoy quartz countertops, elegant tilework, and waterproof laminate flooring throughout. Fresh white exterior paint, recessed lighting, and a fully updated kitchen with a new gas range, microwave, sink, and included refrigerator make this home truly move-in ready. Stylish laminate flooring flows from room to room, adding warmth and charm. Step out back to your cozy covered patio and handy outdoor shed for added storage. Ideally located near I-10, 290, and the Sam Houston Tollway, you'll love the convenience and comfort this home offers. Thoughtfully updated and full of heart -- this one is a must-see. Welcome home to Spring Branch!
Virtual Tour
Open House
Sunday, May 18
5:00 PM - 7:00 PM
Join Us for an Open House!Stop by and tour this beautifully remodeled home on Sunday, May 18th, 2025, from 5:00 PM to 7:00 PM. Don't miss your chance to see all the stunning updates in person!
Property Features
Location Information
County
Harris
Geo Market Area
Spring Branch
MLS Area
24
Subdivision
Campbell Woods
Latitude
29.809156
Directions
From I-10 W toward San Antonio, Take exit 759A toward Echo Ln/Blalock Rd, Use the right 2 lanes to turn right onto Blalock Rd, Turn left onto Neuens Rd, Turn right onto Sedgie Dr, Turn right onto Hammerly Blvd, Turn right at the 1st cross street onto Stillwood Dr, Destination will be on the right.
Longitude
-95.527409
Interior Features
Primary Bedroom on Main
Yes
Bedroom Description
All Bedrooms Down, Primary Bed - 1st Floor, Walk-In Closet
Total Rooms
11
Primary Bathroom Description
Primary Bath: Shower Only, Secondary Bath(s): Double Sinks, Secondary Bath(s): Tub/Shower Combo
Room Descriptions
Bath, Bath, Bath, 10x10 Bedroom, 10x10 Bedroom, 10x13 Primary Bedroom, 10x9 Bedroom, 12x13 Primary Bedroom, 21x11 Living Room, 7x9 Kitchen, 8x10 Dining Room
Has Fireplace
No
Exterior Features
Style
Traditional
Has a Pool
No
Stories
1
Acre Range
0 Up To 1/4 Acre
Is New Construction
No
Lot Description
Subdivision Lot
Exterior
Balcony
Lot Size in Acres
0.174
Siding
Brick, Wood
Lot Size in Sq. Ft.
7,597
Has Garage
No
Is One Story
Yes
Garage Spaces
0
School
School District
Spring Branch
Middle School
SPRING WOODS MIDDLE SCHOOL
Elementary School
PINE SHADOWS ELEMENTARY SCHOOL
High School
SPRING WOODS HIGH SCHOOL
Additional Information
Finance Available
Cash Sale, Conventional, FHA, VA
Year Built
1956
Property Type
SFR
Status
Active
Property SubType
Single-Family
Similar Listings
Mortgage Calculator
$1,633
per month
30 Year Fixed. 3.52% Interest Rate.
Principal + Interest
$1,261
Monthly Tax
$291
Monthly Insurance
$81
yrs
%
$
$
Based on a fully amortized fixed rate loan. Ask your agent for the tax rates in your area. Insurance estimate is based on an average cost, your final premium cost will be determined by the type of coverage you select. This program only provides an estimate.
Schools
Walk Score
Real Estate IDX Powered by iHomefinder