
2021 SPENWICK DRIVE #627, HOUSTON, TX 77055
Homes for sale in Houston.
Homes for sale in 77055.
2021 Spenwick Drive #627
Houston, TX 77055
List Price$1,150Rental


Listing #9950081
1
Bedrooms
1 full
Bathrooms
742
Square Feet
Rental
Type
About This Property
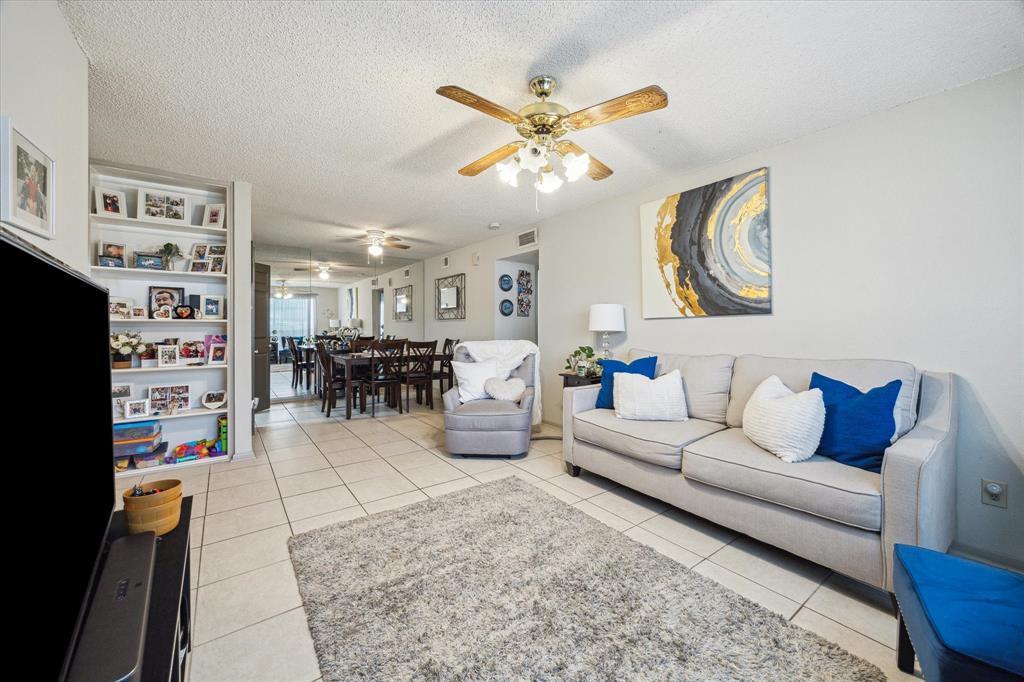

Welcome to this sun-filled, stylish 1-bedroom condo tucked inside a gated Spring Branch community! With sleek tile floors throughout and a bright, open layout, this home checks all the boxes. Enjoy two private pools, BBQ grills for weekend cookouts, and your own assigned covered parking (plus guest parking!). Water, sewer, and trash are all included in rent -- no hidden fees here. Easy access to I-10, 290, 610, the Galleria, Heights, Downtown, CityCentre, and more. Whether you're commuting or chilling, you'll love the location and layout. Schedule your showing today!
Property Features
Location Information
County
Harris
Longitude
-95.490028
MLS Area
Spring Branch
Subdivision
Spring Point Condo Ph 02
Latitude
29.808202
Directions
Slight left to merge onto US-290 E toward Downtown. Take the exit toward Mangum Rd/Dacoma St. Take Mitchelldale St and Hammerly Blvd to your destination. Merge onto the Northwest Fwy. Turn right onto Mitchelldale St. Turn left onto Antoine Dr. Use the right 2 lanes to turn slightly right onto Hammerly Blvd. Turn left onto Spenwick Dr. Turn right. The destination will be on the left
Interior Features
Total Rooms
3
Has Fireplace
Yes
Room Descriptions
11 x 10 Kitchen, 14 x 12 Primary Bedroom, 18 x 12 Living Room
Fireplace Description
Balcony
Interior
Balcony, High Ceilings, Kitchen/Family Room Combo, Pantry, Tub Shower, Ceiling Fan(s)
Exterior Features
Style
Traditional
Garage Spaces
0
Stories
1
Has a Pool
No
Is New Construction
No
Lot Description
Subdivision
Exterior
Balcony
Lot Size in Acres
2.789
Parking Description
Additional Parking, Assigned, Detached Carport
Lot Size in Sq. Ft.
121,498
Has Garage
No
Is One Story
Yes
School
School District
Spring Branch
Middle School
LANDRUM MIDDLE SCHOOL
Elementary School
RIDGECREST ELEMENTARY SCHOOL (SPRING BRANCH)
High School
NORTHBROOK HIGH SCHOOL
Additional Information
Property Type
RNT
Pets
Pet Deposit, Pet Restrictions
Property SubType
Condominium
Security Deposit
Standard $1200 app with conditions=higher deposit
Year Built
1982
Lease Terms
Long Term
Status
Active
Similar Listings

Mortgage Calculator
$4
per month
30 Year Fixed. 3.52% Interest Rate.
Principal + Interest
$4
Monthly Tax
$0
Monthly Insurance
$0
yrs
%
$
$
Based on a fully amortized fixed rate loan. Ask your agent for the tax rates in your area. Insurance estimate is based on an average cost, your final premium cost will be determined by the type of coverage you select. This program only provides an estimate.
Schools
Walk Score
Real Estate IDX Powered by iHomefinder