
202 MAXWELL, BOERNE, TX 78006
Homes for sale in Boerne.
Homes for sale in 78006.
List Price$439,500
202 Maxwell
Boerne, TX 78006

Listing #1994082
About This Property
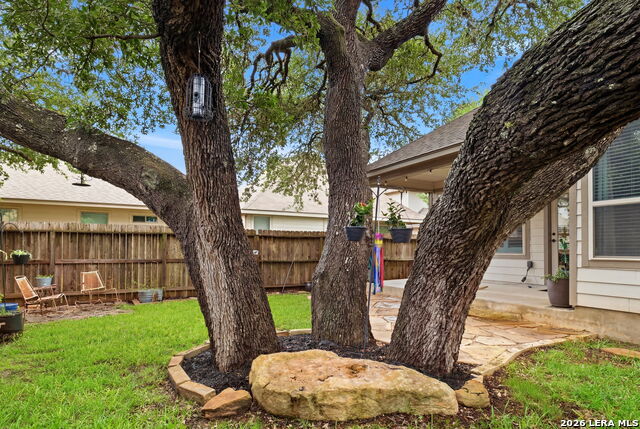
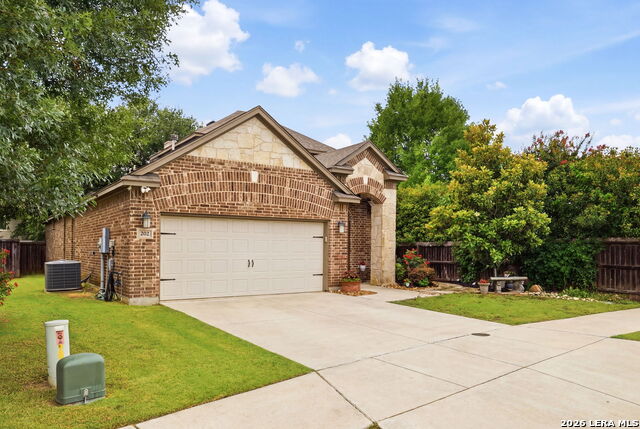
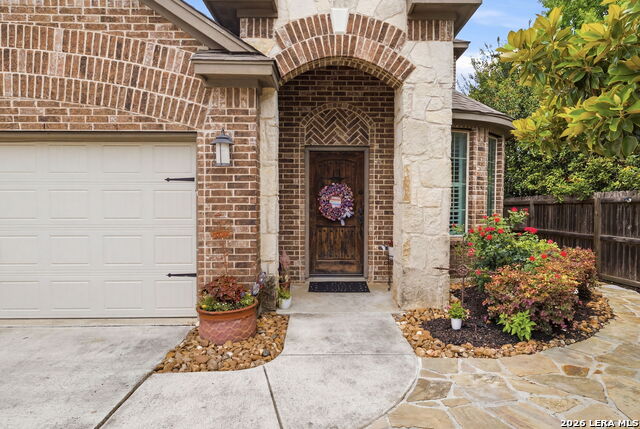
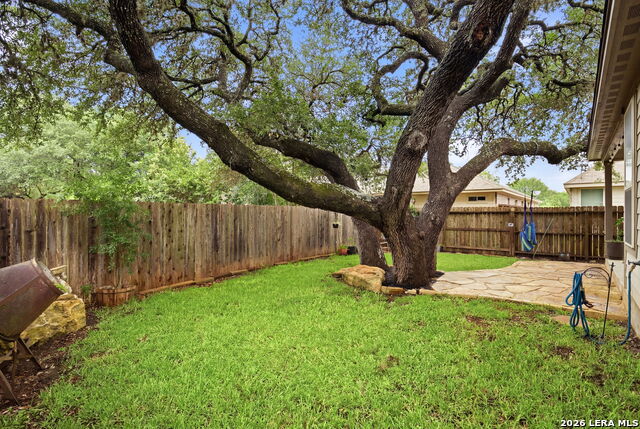
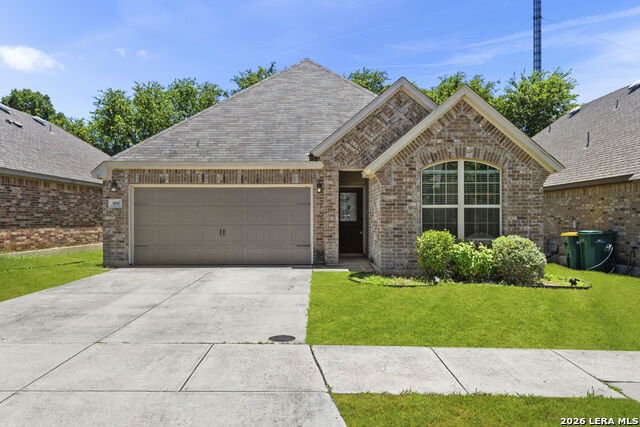
Welcome to 202 Maxwell Drive, tucked inside the highly sought-after Reserve at Saddlehorn in the heart of Boerne. This beautifully appointed home delivers the kind of warmth and craftsmanship that makes buyers fall in love at the front door and never look back. Thoughtfully designed with all bedrooms on the first floor, this home lives like a single story while offering the added benefit of a second floor with a versatile flex space and half bath perfect for a game room, home office, or guest retreat. The open floor plan flows naturally toward the heart of the home, and the kitchen is where this one truly separates itself. Rich espresso cabinetry carries through the kitchen and into the bathrooms, a cohesive custom touch that gives the entire home a polished, unified look from room to room. Granite counters, a mosaic tile backsplash accent, a stovetop with custom pull-out drawers beneath, and a stacked wall oven and microwave combo give this kitchen both the look and the function serious cooks are after. And then there's the pantry, a feature this floor plan didn't come with, added by the seller and something buyers will immediately appreciate the moment they open that door. The living room stops you in your tracks. A floor-to-ceiling limestone stone fireplace with a built-in wood niche anchors the entire space, and the recessed tray ceiling above adds an architectural touch that photographs beautifully and feels even better in person. Custom plantation shutters, pre-wired surround sound both inside and out, and rich engineered wood floors flowing throughout the main living areas tie the whole first floor together with a cohesion that feels anything but standard. The staircase is a standout on its own, featuring oak wood edges with carpet centered on each tread and wrought iron balusters that give it a custom look and finish. The primary suite is on the main floor and is a genuine retreat, featuring a beautifully tiled walk-in shower with 16x23 stone tile, a recessed tray ceiling that mirrors the one in the living room, an oversized linen closet, and a walk-in closet that was clearly designed with intention, giving you the kind of everyday organization and space that makes a real difference in how you live. Step outside and you'll find one of the most inviting backyards in the neighborhood. A covered patio with ceiling fan and string lights flows out onto an extended flagstone entertaining area, and a second flagstone seating space sits beneath a massive, mature oak tree that shades the yard and gives the space a character and privacy most new construction simply can't replicate. Whether it's a quiet morning outside or an evening with friends, this backyard delivers. Practical upgrades round out the picture nicely: owned water softener, backyard sprinkler system, security system with entry and glass breakage sensors, garage keypad and keyless interior entry, new garbage disposal, and generous under-stairs and attic storage that make this home as functional as it is beautiful. The location is hard to beat. Less than two minutes from Boerne High School, steps away from a nearby Parks and Recreation trail, two minutes from the YMCA, and five minutes from River Road's shopping, dining, and Cibolo Creek recreation area. A new city skate park is under construction nearby and the charm of Main Street Boerne is less than two miles away. All of this sits within Boerne city limits with no MUD tax, HOA dues of just $250 annually, and combined utility costs that routinely run under $220 per month. Zoned to the acclaimed Boerne ISD from Curington Elementary all the way through Boerne High School, 202 Maxwell Drive checks every box for buyers who want to plant roots in one of the most desirable communities in the greater San Antonio area. It shows beautifully and is ready for its next chapter.
Listing Courtesy of John Garcia, Keller Williams Heritage (210) 803-0070
Property Features
Location Information
County
Kendall
MLS Area
2505
Neighborhood Amenities
Park/Playground, Jogging Trails, Other - See Remarks
Subdivision
THE RESERVE AT SADDLEHORN
Interior Features
Room Dimensions
Dining: 14x10, Living: 14x12, Kitchen: 12x9, MasterBR: 13x12, BR2: 12x11, BR3: 12x11
Has Family Room
Yes
Interior
One Living Area, Liv/Din Combo, Breakfast Bar, Study/Library, Game Room, High Ceilings, Cable TV Available, High Speed Internet, All Bedrooms Downstairs, Laundry Main Level, Laundry Lower Level, Laundry Room
Fireplace Description
Not Applicable
Master Bedroom Description
DownStairs
Heating
Central
Master Bathroom Description
Shower Only, Double Vanity
Heating Fuel
Natural Gas
1/2 Baths
1
Cooling
One Central
Has Dining Room
Yes
Floors
Carpeting, Ceramic Tile, Wood
Exterior Features
Style
Two Story
Electric Supplier
Bandera Elec
Construction
Pre-Owned
Parking Description
Two Car Garage
Manufacturer
Woodridge Homes
Has Garage
Yes
Foundation
Slab
Garage Spaces
2
Roof
Composition
Pool/Spa Description
None
Water / Sewer
Water System, Sewer System, City
Lot Size
0.119
Water Supplier
Boerne Utili
School
School District
Boerne
Jr. High School
Boerne Middle N
Elementary School
Curington
High School
Boerne
Additional Information
Proposed Terms
Conventional, FHA, VA, TX Vet, Cash
Status
New
Property Type
SFR
HOA Fee
$250
Property SubType
Single Family Detached
HOA Frequency
Annually
Year Built
2016
Has a Game Room
Yes
Similar Listings
Mortgage Calculator
$2,051
per month
30 Year Fixed. 3.52% Interest Rate.
Principal + Interest
$1,583
Monthly Tax
$366
Monthly Insurance
$102
yrs
%
$
$
Based on a fully amortized fixed rate loan. Ask your agent for the tax rates in your area. Insurance estimate is based on an average cost, your final premium cost will be determined by the type of coverage you select. This program only provides an estimate.
Schools
Walk Score

© 2026 LERA MLS. All rights reserved.
© 2026 LERA MLS. All rights reserved.
The data relating to real estate on this website comes in part from the Internet Data Exchange (IDX) Program of the LERA MLS. IDX information is provided exclusively for consumers' personal non-commercial use and may not be used for any purpose other than to identify prospective properties consumers may be interested in purchasing. All Information Is Deemed Reliable But Is Not Guaranteed Accurate.
LERA MLS data last updated at June 26, 2026, 8:53 PM CT
Real Estate IDX Powered by iHomefinder