
202 BLUFFCOVE, SAN ANTONIO, TX 78216
Homes for sale in San Antonio.
Homes for sale in 78216.
List Price$1,199,000
202 Bluffcove
San Antonio, TX 78216
Listing #1964184
4
Bedrooms
4 full, 1 partial
Bathrooms
4,705
Square Feet
House
Type
About This Property
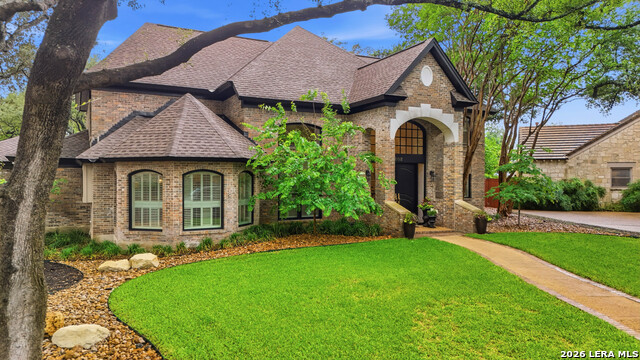
Nestled on a quiet cul-de-sac in the highly desirable Bluffview Estates, this stunning 4,705 sq ft home offers the perfect blend of luxury, comfort, and thoughtful design. Featuring 4 spacious bedrooms and 4 beautifully updated bathrooms, this residence is ideal for both everyday living and entertaining. The heart of the home is the recently updated kitchen, showcasing elegant marble finishes and ample space for gathering. The luxurious primary suite serves as a private retreat, complete with a spa-like bathroom featuring a freestanding jacuzzi tub and high-end marble details. With three generous living areas-including a dedicated game room-there's plenty of space for relaxation, entertainment, and family time. Step outside to your private backyard oasis, complete with a sparkling pool and attached hot tub, beautifully landscaped surroundings, and low-maintenance green turf-perfect for enjoying breathtaking sunset views. This exceptional property combines upscale finishes, versatile living spaces, and a prime location to create a truly inviting place to call home.
Seller's Representative
Phyllis Browning Company
Similar Listings


Schools
Walk Score

© 2026 LERA MLS. All rights reserved.
© 2026 LERA MLS. All rights reserved.
The data relating to real estate on this website comes in part from the Internet Data Exchange (IDX) Program of the LERA MLS. IDX information is provided exclusively for consumers' personal non-commercial use and may not be used for any purpose other than to identify prospective properties consumers may be interested in purchasing. All Information Is Deemed Reliable But Is Not Guaranteed Accurate.
LERA MLS data last updated at August 7, 2026, 8:33 PM CT
Real Estate IDX Powered by iHomefinder