
2015 UPTON HL, SAN ANTONIO, TX 78253
Homes for sale in San Antonio.
Homes for sale in 78253.
List Price$3,250Rental
2015 UPTON HL
San Antonio, TX 78253
Listing #1996186
4
Bedrooms
3 full, 1 partial
Bathrooms
3,500
Square Feet
Rental
Type
About This Property
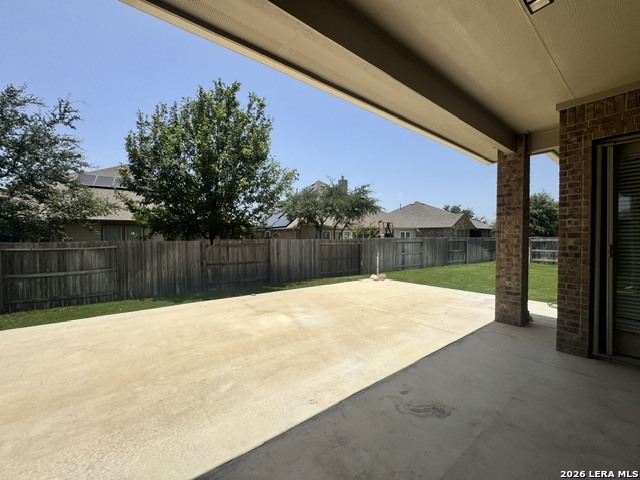
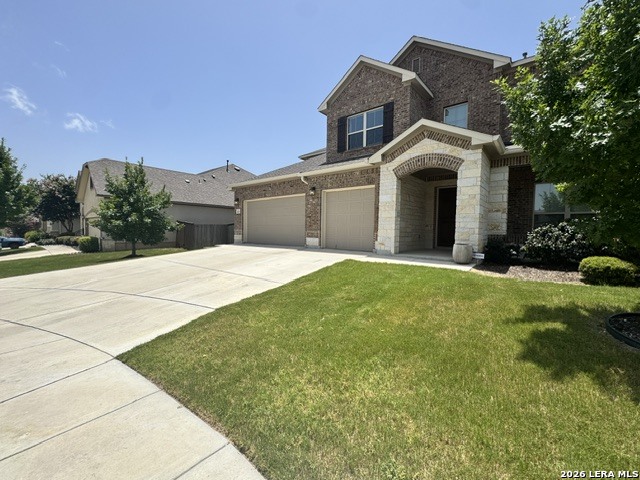
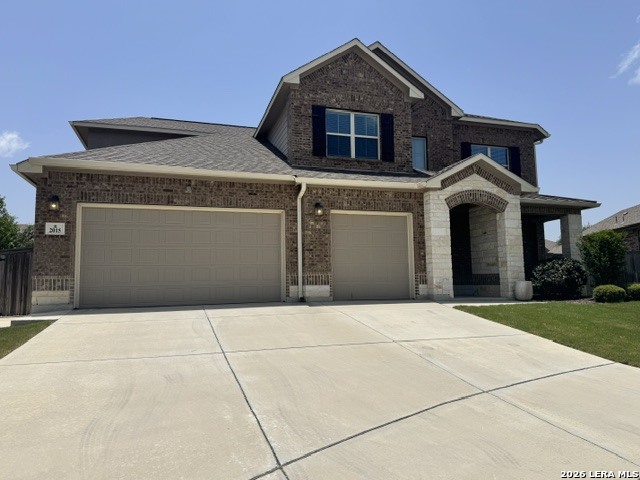
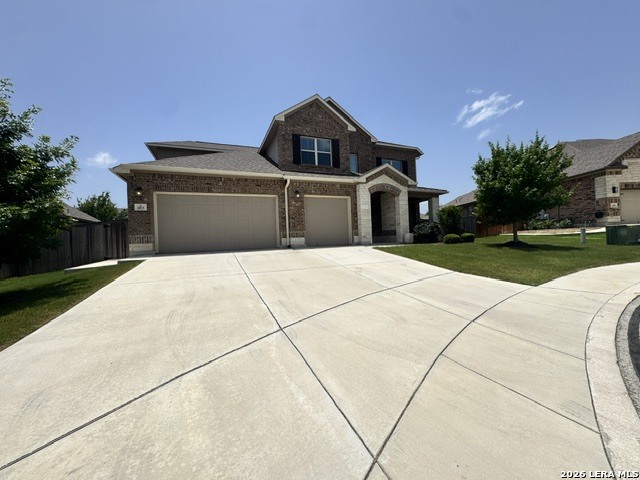
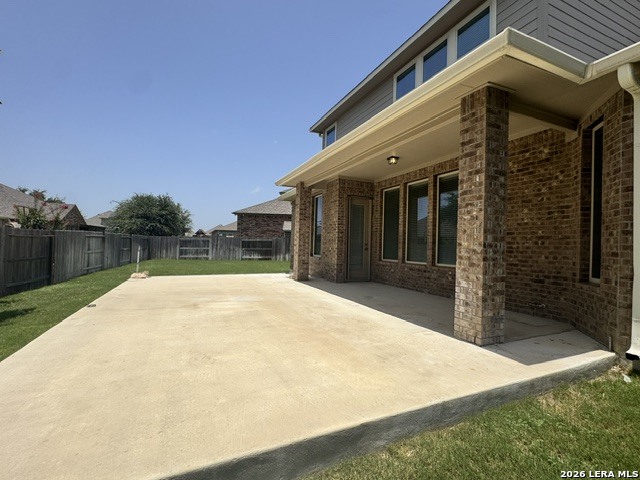
Spacious and Beautifully maintained home featuring Lovely Wood-look Tile throughout the downstairs living areas, Soaring High Ceilings, an Open-Concept Layout, and many upgrades throughout. Comes complete with the Refrigerator, Gas Stove top, Built in Oven &Microwave, Plus Washer and Dryer making move-in easy. The Gourmet Kitchen also features a Touchless Faucet that turns on with a simple wave of your hand and a Pot Filler Faucet above the Cooktop, making it easy to fill pots without carrying them from the sink. Conveniently located on the Main Floor, the Spacious Primary Suite serves as a private retreat featuring a Luxurious Ensuite Bathroom with a Garden tub, Huge Walk-In Shower, Double vanity, and an Oversized walk-in closet. Upstairs you'll find Lovely Large Loft, a Dedicated Media room with Built-in Media Outlets, and a Private Bedroom with its own Full Bathroom Perfect for guests or Multigenerational Living. Additional features include updated Stair Banisters, Carpet upstairs, Ceiling Fans throughout, Plus Double Vanity in the Secondary Hall Bath, a Water Softener, Whole House Water Filtrations System, Reverse Osmosis and a sprinkler system with a rain sensor for efficient watering. Dual HVAC System One for each Floor. Enjoy Outdoor Living on the Extended Patio Slab and the convenience of a Texas-sized 3-car garage. Includes Ring Doorbell, Nest Thermostat, and Quarterly Pest Control. Conveniently located off Wiseman Road and Loop 1604, with award-winning Northside ISD schools, this home offers easy access to shopping, dining, major employers, and Lackland AFB. Residents enjoy exceptional community amenities, including a clubhouse, resort-style swimming pool, neighborhood park, and scenic walking and jogging trails, offering the perfect blend of recreation, relaxation, and an active lifestyle. ***Cul-De-sac***. Lawn service included. No pets allowed.
Listing Courtesy of Candy Rose, Rose Residential, LLC (210) 248-5588
Property Features
Location Information
County
Bexar
Subdivision
FRONTERRA AT WESTPOINTE - BEXA
MLS Area
3100
Interior Features
Room Dimensions
Dining: 13x12, Kitchen: 16x9, Family: 17x15, MasterBR: 15x14, BR2: 13x13, BR3: 13x12, BR4: 14x13
Amenities
Clubhouse, Pool, Playground
Interior
Two Living Area, Separate Dining Room, Eat-In Kitchen, Two Eating Areas, Island Kitchen, Breakfast Bar, Walk-In Pantry, Study/Library, Game Room, Media Room, Loft, Utility Room Inside, High Ceilings, Open Floor Plan, Pull Down Storage, Cable TV Available, High Speed Inter
Heating
Central, 2 Units
Master Bedroom Description
DownStairs, Walk-In Closet, Ceiling Fan, Full Bath
Heating Fuel
Natural Gas
Master Bathroom Description
Tub/Shower Separate, Double Vanity, Garden Tub
Cooling
Two Central
1/2 Baths
1
Floors
Carpeting, Ceramic Tile
Exterior Features
Style
Two Story
Parking Description
Three Car Garage
Foundation
Slab
Pool Description
None
Roof
Composition
Lot Description
0.25
Water / Sewer
Water System, Sewer System
School
School District
Northside
Jr. High School
Briscoe
Elementary School
Galm
High School
William Brennan
Additional Information
Property Type
RNT
Fees Include
Ceiling Fans, Washer Connection, Dryer Connection, Washer, Dryer, Cook Top, Built-In Oven, Microwave Oven, Refrigerator, Disposal, Dishwasher, Ice Maker Connection, Water Softener (owned), Smoke Alarm, Electric Water Heater, Garage Door Opener, City Garbage service
Year Built
2019
Miscellaneous
Broker-Manager
Status
New
Similar Listings


Mortgage Calculator
$13
per month
30 Year Fixed. 3.52% Interest Rate.
Principal + Interest
$11
Monthly Tax
$2
Monthly Insurance
$0
yrs
%
$
$
Based on a fully amortized fixed rate loan. Ask your agent for the tax rates in your area. Insurance estimate is based on an average cost, your final premium cost will be determined by the type of coverage you select. This program only provides an estimate.
Schools
Walk Score

© 2026 LERA MLS. All rights reserved.
© 2026 LERA MLS. All rights reserved.
The data relating to real estate on this website comes in part from the Internet Data Exchange (IDX) Program of the LERA MLS. IDX information is provided exclusively for consumers' personal non-commercial use and may not be used for any purpose other than to identify prospective properties consumers may be interested in purchasing. All Information Is Deemed Reliable But Is Not Guaranteed Accurate.
LERA MLS data last updated at July 2, 2026, 2:01 PM CT
Real Estate IDX Powered by iHomefinder