
2015 BRACKENRIDGE STREET #A, HOUSTON, TX 77026
Homes for sale in Houston.
Homes for sale in 77026.
2015 Brackenridge Street #A
Houston, TX 77026
List Price$300,000
Listing #53663095
3
Bedrooms
2 full, 1 partial
Bathrooms
1,620
Square Feet
House
Type
About This Property
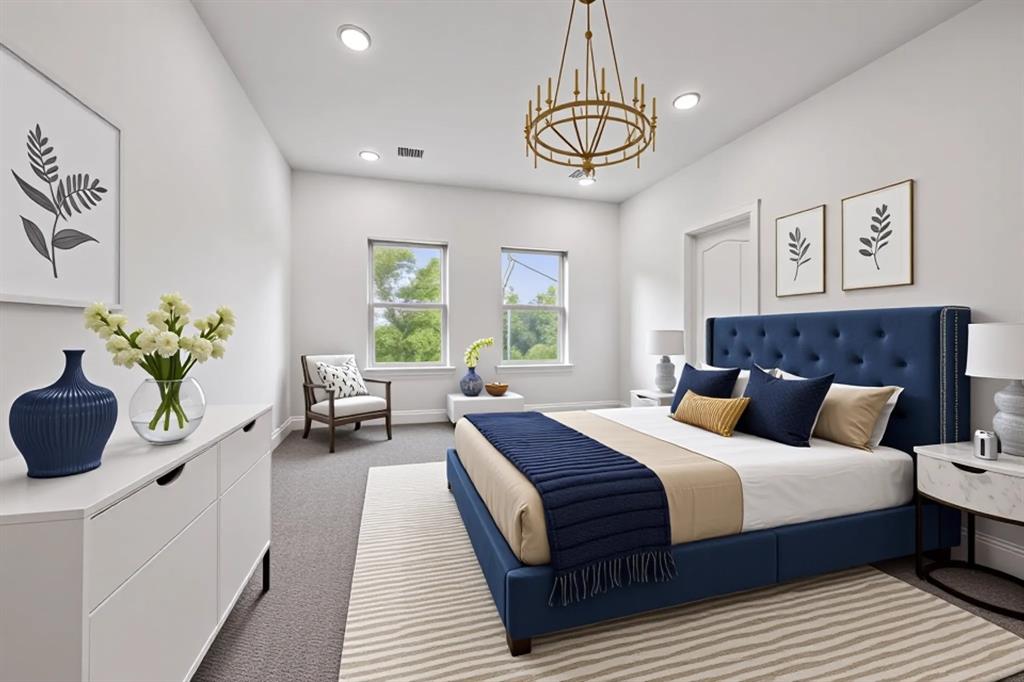



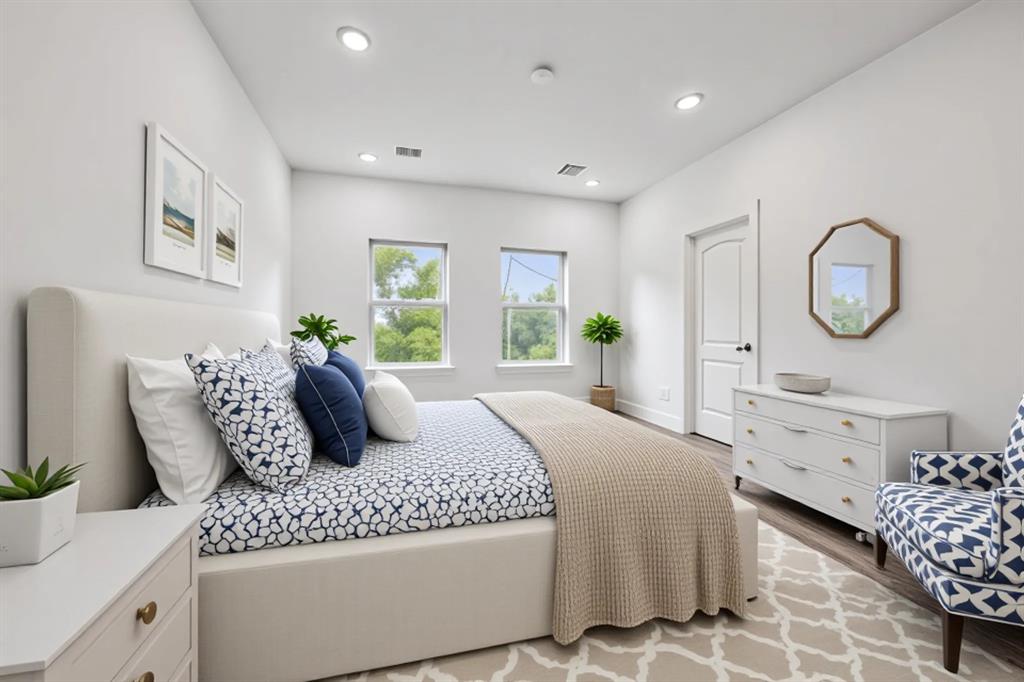
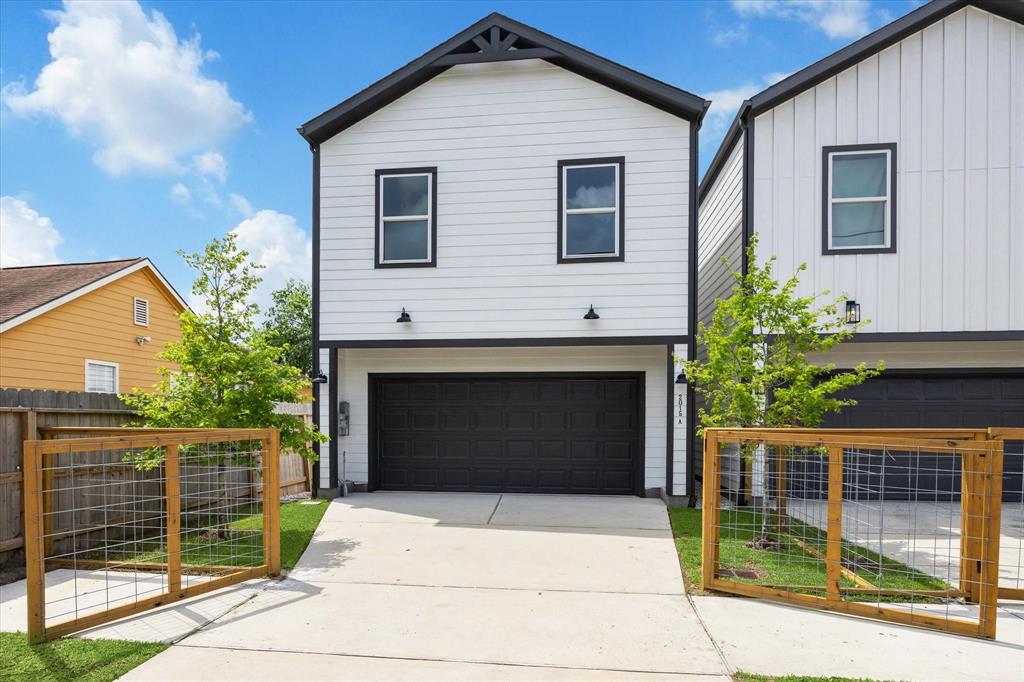
Welcome to this stunning, move-in ready, new construction3-bedroom, 2.5 bathroom home. The property features an open layout where the living room, kitchen, and dining area flow seamlessly into each other. The stylish quartz island kitchen features subway tile backsplash, white shaker cabinets, stainless steel appliances, gas range, deep farmhouse sink, and custom light fixture. The upstairs features an additional living space, plush carpet, and windows for an abundance of natural light. The spacious primary suite has an en-suite spa-like bathroom with a frameless shower, double sinks, porcelain soaking tub, and subway tile accented walls. The is a large walk-in closet. The fully fenced backyard is ideal space to relax outdoors. Centrally located near downtown Houston museums, parks, and restaurants this contemporary home is ideal for a private retreat in the middle of the city.
Property Features
Location Information
County
Harris
Longitude
-95.341131
MLS Area
Northside
Subdivision
Urban Views Brackenridge
Latitude
29.780422
Directions
10 East, Exit Jensen Dr, Left on Jensen, Right on Lorraine, Left on Brackenridge
Interior Features
Total Rooms
3
1/2 Baths
1
Room Descriptions
1x1 Bedroom, 1x1 Bedroom, 1x1 Primary Bedroom
Fireplace Description
Deck, Fence, Patio, Private Yard
Interior
Breakfast Bar, Double Vanity, High Ceilings, Kitchen/Family Room Combo, Bath in Primary Bedroom, Pantry, Quartz Counters, Self-closing Cabinet Doors, Self-closing Drawers, Soaking Tub, Separate Shower, Tub Shower, Walk-In Pantry, Living/Dining Room, Programmable Thermos
Exterior Features
Style
Contemporary/Modern
Garage Spaces
2
Stories
2
Has a Pool
No
Is New Construction
Yes
Acre Range
0 Up To 1/4 Acre
Construction
Cement Siding
Lot Description
Cleared, Backs to Greenbelt/Park
Exterior
Deck, Fence, Patio, Private Yard
Lot Size in Acres
0.046
Parking Description
Attached, Driveway, Garage, Garage Door Opener
Lot Size in Sq. Ft.
2,000
Has Garage
Yes
Is One Story
No
School
School District
Houston
Middle School
FLEMING MIDDLE SCHOOL
Elementary School
SHERMAN ELEMENTARY SCHOOL
High School
NORTHSIDE HIGH SCHOOL
Additional Information
Finance Available
Cash, Conventional, FHA, Investor Financing, VA Loan
Year Built
2025
Property Type
SFR
Status
Active
Property SubType
Detached
Similar Listings

Mortgage Calculator
$1,401
per month
30 Year Fixed. 3.52% Interest Rate.
Principal + Interest
$1,081
Monthly Tax
$250
Monthly Insurance
$70
yrs
%
$
$
Based on a fully amortized fixed rate loan. Ask your agent for the tax rates in your area. Insurance estimate is based on an average cost, your final premium cost will be determined by the type of coverage you select. This program only provides an estimate.
Schools
Walk Score
Real Estate IDX Powered by iHomefinder