
2013 PERSA STREET, HOUSTON, TX 77019
Homes for sale in Houston.
Homes for sale in 77019.
2013 Persa Street
Houston, TX 77019
List Price$2,195,000
Listing #70451955
4
Bedrooms
3 full, 1 partial
Bathrooms
4,484
Square Feet
House
Type
About This Property

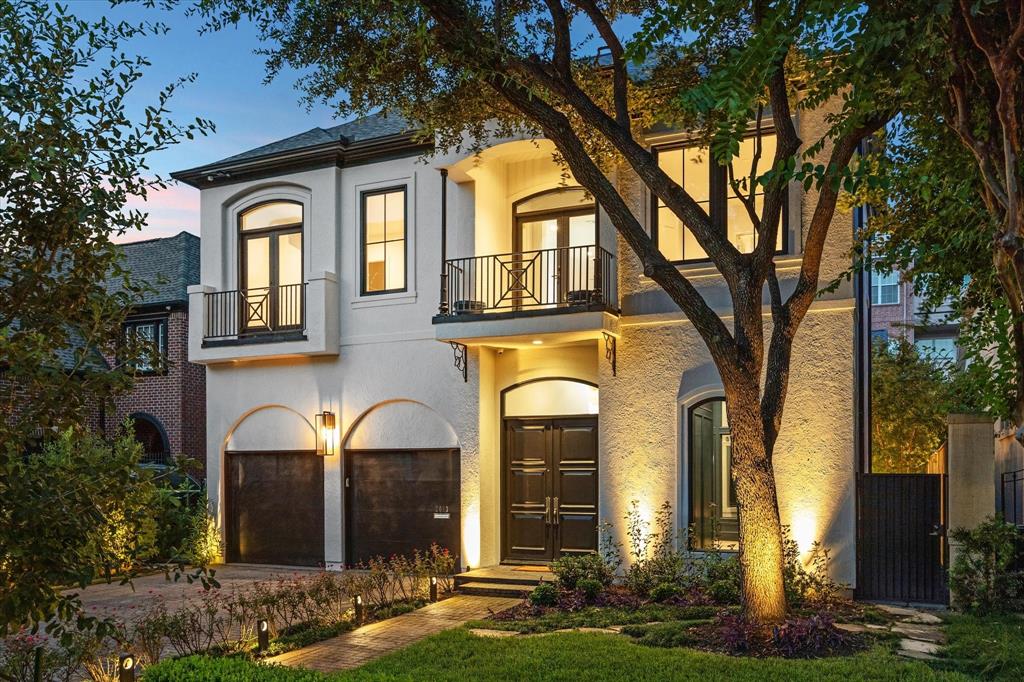
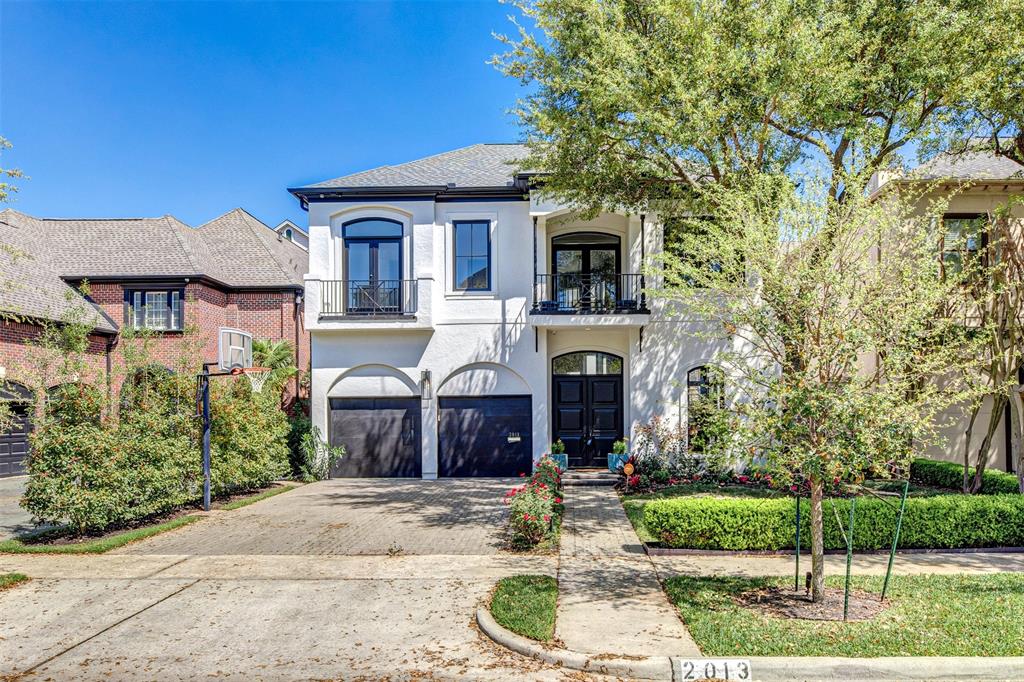
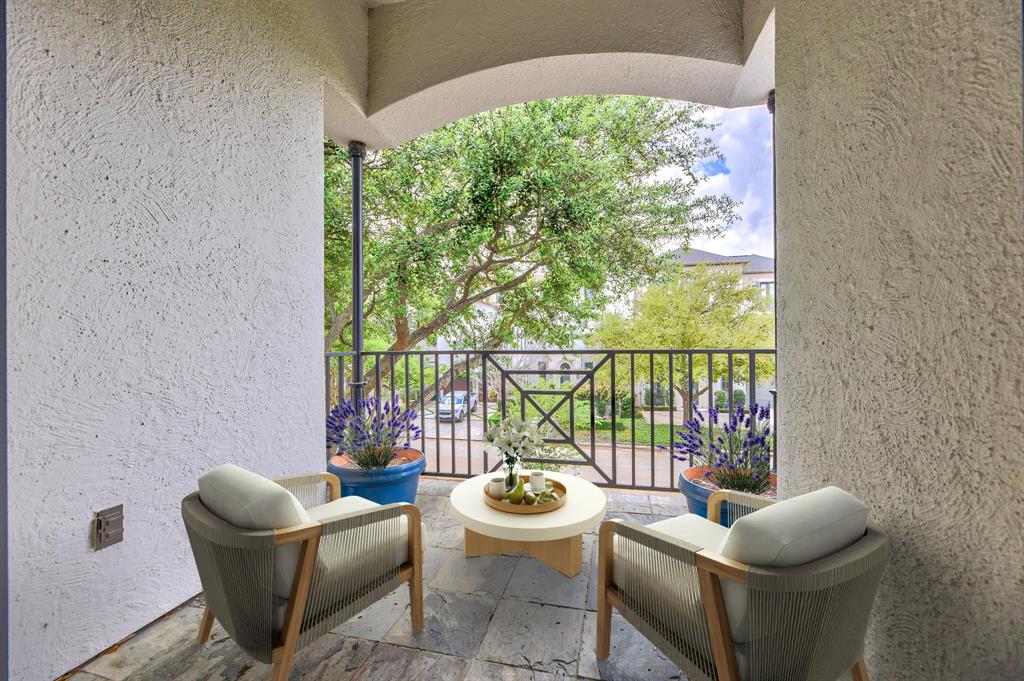
Discover unparalleled luxury in this stunning two-story River Oaks Area home meticulously remodeled in 2024 with state-of-the-art upgrades and designer finishes. The open gourmet kitchen boasts porcelain countertops, top-of-the-line appliances including two ovens, modern gas stove, and. Custom cabinets in kitchen, bathrooms and upstairs game room. Primary suite w/spa like bath, double vanities, oversized frameless glass shower + soaking tub, and glamorous DREAM walk in closet. Enter the landscaped courtyard with a wall fountains. Gas valve for future summer kitchen. Landscaped courtyard seen through a wall of glass windows in the living room. Pool resurfaced, and new pavers. Neutral colors in the entire home ready for any décor. Garage has fresh epoxy floor and storage shelves. Schedule your tour.
Property Features
Location Information
County
Harris
Geo Market Area
River Oaks Area
MLS Area
16
Subdivision
Melanie Court
Latitude
29.747551
Directions
From Downtown Houston, I-10 West Exit Shepard Dr turn left. Turn Right on Welch St , Turn left on Persa St. The destination is on your Left.
Longitude
-95.412343
Interior Features
Primary Bedroom on Main
Yes
Primary Bathroom Description
Half Bath, Primary Bath: Double Sinks, Primary Bath: Separate Shower, Primary Bath: Soaking Tub, Secondary Bath(s): Shower Only, Secondary Bath(s): Tub/Shower Combo
Total Rooms
8
1/2 Baths
1
Room Descriptions
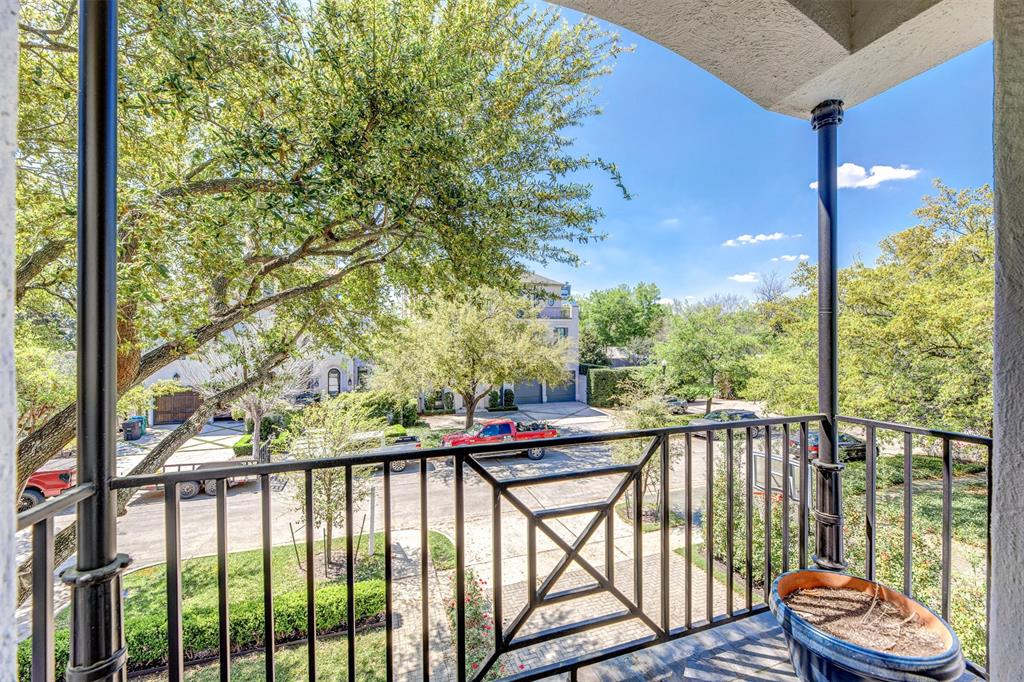
Exterior Porch/Balcony, Game Room, Home Office/Study, Wine Room, 12x11 Bedroom, 12x11 Bedroom, 14x11 Bedroom, 16x11 Primary Bedroom
Has Fireplace
Yes
Bedroom Description
Primary Bed - 1st Floor, Sitting Area, Walk-In Closet
Fireplace Description
Gaslog Fireplace
Exterior Features
Style
Traditional
Garage Spaces
2
Stories
2
Has a Pool
Yes
Is New Construction
No
Acre Range
0 Up To 1/4 Acre
Exterior
Exterior Gas Connection, Fully Fenced, Patio/Deck, Private Driveway, Spa/Hot Tub, Sprinkler System
Lot Description
Subdivision Lot
Siding
Stucco
Lot Size in Acres
0.138
Parking Description
Attached Garage, Oversized Garage
Lot Size in Sq. Ft.
6,000
Has Garage
Yes
Is One Story
No
School
School District
Houston
Middle School
LANIER MIDDLE SCHOOL
Elementary School
RIVER OAKS ELEMENTARY SCHOOL (HOUSTON)
High School
LAMAR HIGH SCHOOL (HOUSTON)
Additional Information
Finance Available
Cash Sale, Conventional, FHA, VA
Year Built
1998
Property Type
SFR
Status
Active
Property SubType
Single-Family
Similar Listings
Mortgage Calculator
$10,250
per month
30 Year Fixed. 3.52% Interest Rate.
Principal + Interest
$7,909
Monthly Tax
$1,829
Monthly Insurance
$512
yrs
%
$
$
Based on a fully amortized fixed rate loan. Ask your agent for the tax rates in your area. Insurance estimate is based on an average cost, your final premium cost will be determined by the type of coverage you select. This program only provides an estimate.
Schools
Walk Score
Real Estate IDX Powered by iHomefinder