
20115 STANDISH ROAD, SAN ANTONIO, TX 78258
Homes for sale in San Antonio.
Homes for sale in 78258.
20115 Standish Road
San Antonio, TX 78258
List Price$575,000



Listing #1941626
About This Property
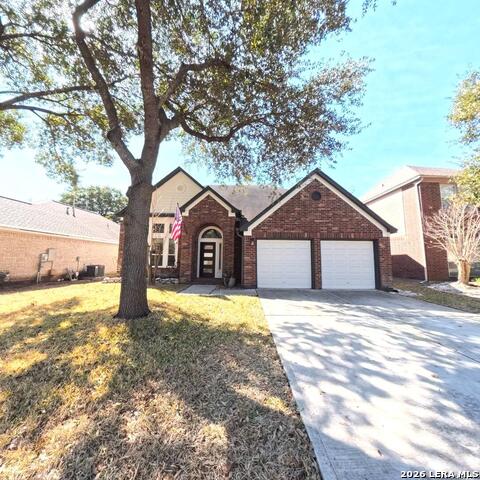
The gold standard of Stone Oak - custom designer transformation Prepare to be captivated by this master-class renovation in one of Stone Oak's most exclusive gated enclaves. With extensive precision-engineered upgrades throughout, this 4-bedroom, 2.5-bath retreat transcends the standard resale, offering a "better than new" experience in the prestigious neisd (reagan hs) district. Artisanal craftsmanship & unrivaled privacy Commanding a rare premium lot with absolute privacy, this home backs to a lush, tranquil greenbelt with no rear neighbors, only nature and quiet views. The interior is a showcase of high-end millwork, featuring true custom-built cabinetry (not pre-fabricated or refaced) in the chef's kitchen and every bathroom. The primary suite serves as an oversized spa-inspired sanctuary, complete with a custom-organized walk-in closet and designer built-ins. Storage & space advantage Universal walk-in closets: a rare and highly functional floor plan where every single bedroom and the bonus room features its own spacious walk-in closet. The primary sanctuary takes storage to the next level with high-end, custom-built shelving creating a perfectly zoned, dual-sided space for maximum efficiency. The infrastructure advantage This is a residence where every surface has been enhanced for longevity and efficiency: Thermal envelope: every window and exterior door has been replaced with high-performance, energy-efficient window world systems (lifetime warranty). Pure-air wellness: the hvac system has been fully sanitized and upgraded with a blue light uv purification system for hospital-grade indoor air quality. Gallery lighting: professional recessed led lighting thoughtfully placed throughout the main living areas and primary suite, paired with new designer ceiling fans. Elite community lifestyle Enjoy the security of a gated entrance and resort-style neighborhood amenities, including a sparkling community pool, playground, and basketball court, all located just steps from your front door. Rarely does a home combine this level of custom detail, energy efficiency, and a premium greenbelt location.
Listing Courtesy of Stephanie Muhlenfeld, Keller Williams City-View (917) 922-9774
Property Features
Location Information
County
Bexar
MLS Area
1801
Map Code
483A1
Subdivision
STONE VALLEY
Neighborhood Amenities
Controlled Access, Pool, Park/Playground, Sports Cour
Interior Features
Room Dimensions
Dining: 14x11, Living: 15x19, Kitchen: 12x11, MasterBR: 17x13, BR2: 15x12, BR3: 14x11, BR4: 14x11
Has Family Room
Yes
Interior
Two Living Area, Separate Dining Room, Eat-In Kitchen, Two Eating Areas, Island Kitchen, Breakfast Bar, Walk-In Pantry, Media Room, Utility Area in Garage, High Ceilings, High Speed Internet, Laundry Main Level, Laundry Room, Walk in Closets, Attic - Pull Down Stairs
Fireplace Description
One, Living Room, Gas Logs Included, Gas, Stone/Rock/Brick
Master Bedroom Description
DownStairs, Walk-In Closet, Ceiling Fan, Full Bath
Heating
Central
Master Bathroom Description
Shower Only, Double Vanity
Heating Fuel
Electric
1/2 Baths
1
Cooling
Two Central
Has Dining Room
Yes
Floors
Carpeting, Ceramic Tile
Exterior Features
Style
Two Story, Traditional
Parking Description
Two Car Garage, Attached
Construction
Pre-Owned
Has Garage
Yes
Manufacturer
PERRY HOMES
Garage Spaces
2
Foundation
Slab
Pool/Spa Description
None
Roof
Composition
Lot Size
0.152
Water / Sewer
City
Lot Description
On Greenbelt, Mature Trees (ext feat), Sloping
School
School District
North East I.S.D.
Jr. High School
Lopez
Elementary School
Wilderness Oak Elementary
High School
Ronald Reagan
Additional Information
Proposed Terms
Conventional, FHA, VA, Cash
Status
New
Property Type
SFR
HOA Fee
$900
Property SubType
Single Family Detached
HOA Frequency
Annually
Year Built
1998
Similar Listings

Mortgage Calculator
$2,685
per month
30 Year Fixed. 3.52% Interest Rate.
Principal + Interest
$2,072
Monthly Tax
$479
Monthly Insurance
$134
yrs
%
$
$
Based on a fully amortized fixed rate loan. Ask your agent for the tax rates in your area. Insurance estimate is based on an average cost, your final premium cost will be determined by the type of coverage you select. This program only provides an estimate.
Schools
Walk Score

© 2026 LERA MLS. All rights reserved.
© 2026 LERA MLS. All rights reserved.
The data relating to real estate on this website comes in part from the Internet Data Exchange (IDX) Program of the LERA MLS. IDX information is provided exclusively for consumers' personal non-commercial use and may not be used for any purpose other than to identify prospective properties consumers may be interested in purchasing. All Information Is Deemed Reliable But Is Not Guaranteed Accurate.
LERA MLS data last updated at February 24, 2026, 7:26 AM CT
Real Estate IDX Powered by iHomefinder