
20106 MEADOWLARK POINTE DRIVE, CYPRESS, TX 77433
Homes for sale in Cypress.
Homes for sale in 77433.
20106 Meadowlark Pointe Drive
Cypress, TX 77433
List Price$1,049,999
Listing #13761698
About This Property
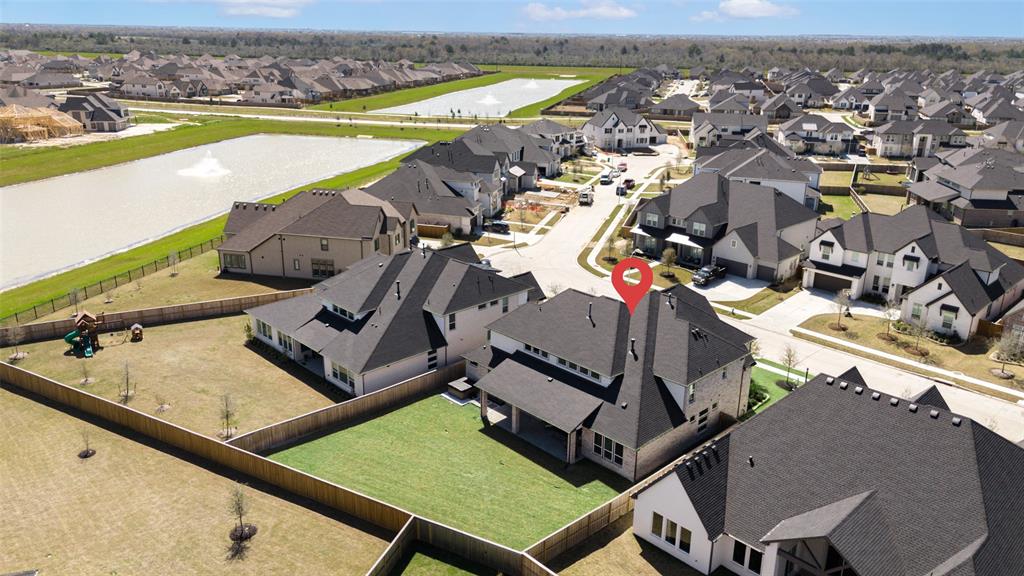

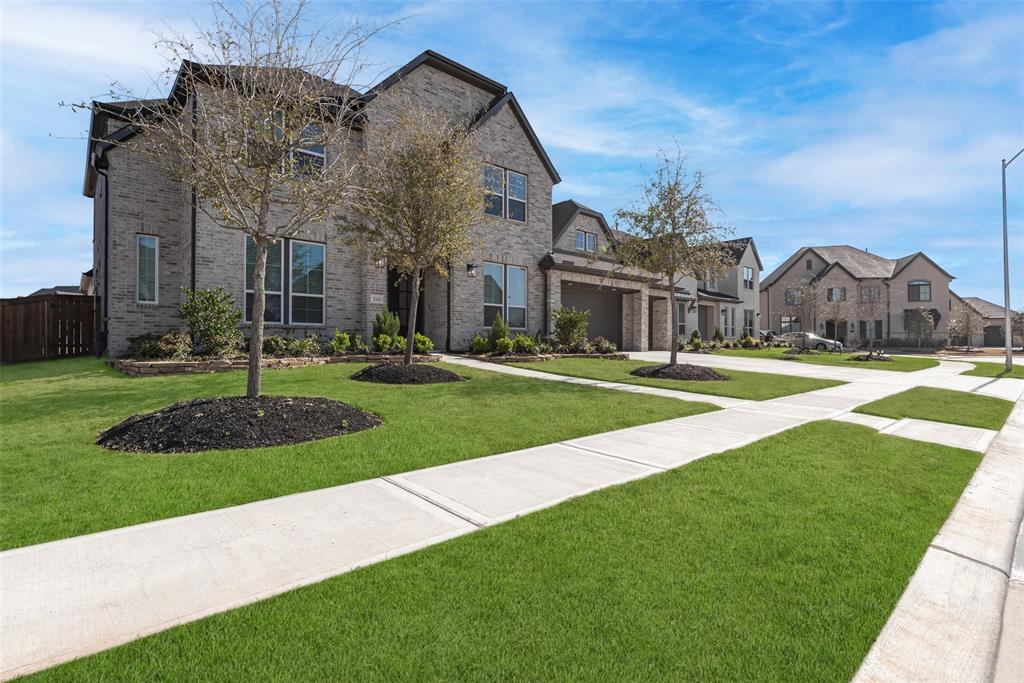
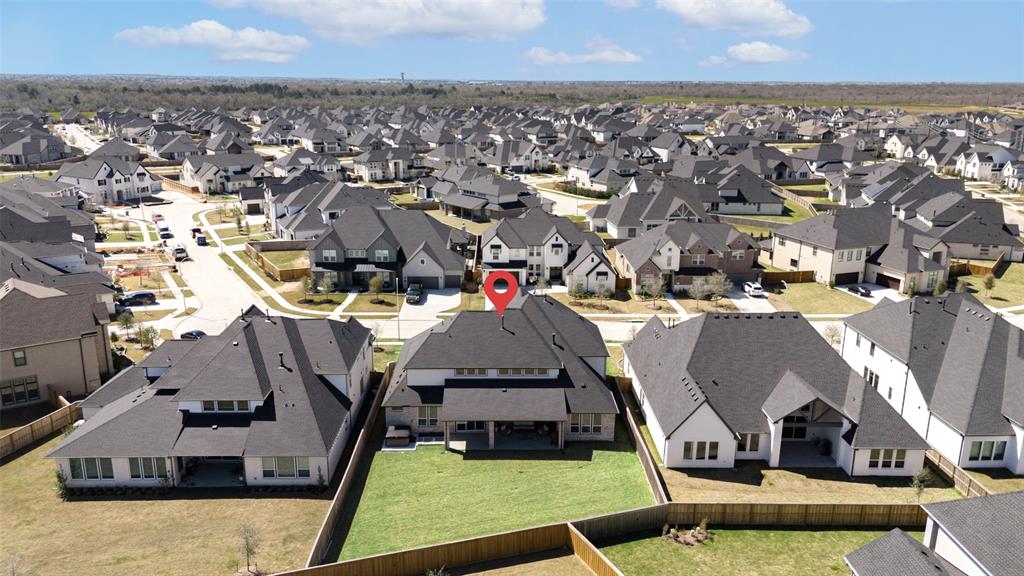
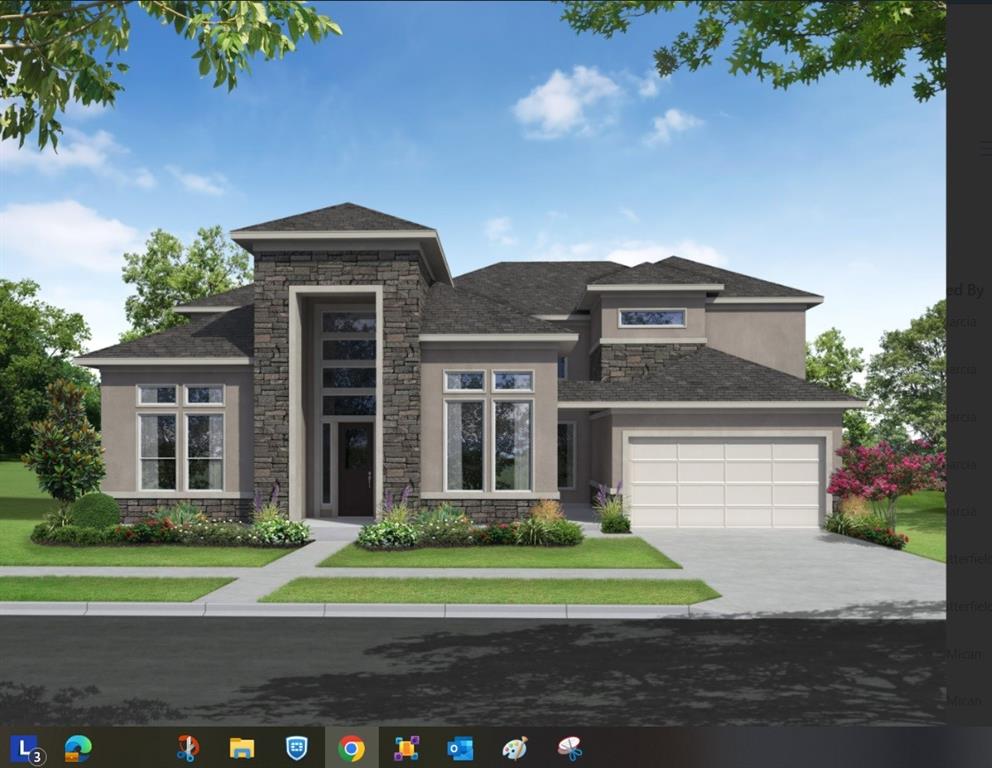
Stunning 5-Bedroom Home in Cypress TX!Welcome to your dream home in the prestigious Dunham Pointe subdivision! This beautifully designed 5-bedroom, 4.5 bath residence offers over-the-top comfort, luxury, and functionality on a spacious 80-ft lot.Step inside to discover an open-concept layout featuring a formal dining room, home office, and both a media and game room--perfect for entertaining. The heart of the home is the chef's kitchen, outfitted with elegant quartz countertops, sleek glass shelving, butler's pantry and a top-of-the-line Monogram appliance package, including double ovens and a state-of-the-art cooktop.The generously sized en suite bedroom is perfect for guests or family, while the extended patio and doors create seamless indoor-outdoor living. The home is pre-wired for a Generac generator and hot tub, offering peace of mind and future-ready convenience.3-car garage, 2 high-efficiency A/C units, Tankless Water Heater, Luxurious Finishes throughout.
Property Features
Location Information
County
Harris
Geo Market Area
Cypress South
MLS Area
25
Subdivision
Dunham Pointe Sec 10
Latitude
29.977233
Directions
COMMENCING AT 290 & MASON, TURN ONTO MASON ROAD HEADING SOUTH, TURN LEFT ONTO JACK ROAD, TURN LEFT ONTO COYOTE POINTE DRIVE, STREET WILL CURVE INTO MEADOWLARK POINTE DRIVE, HOUSE IS ON THE LEFT.
Longitude
-95.737161
Interior Features
Primary Bedroom on Main
Yes
1/2 Baths
1
Total Rooms
15
Kitchen Description
Butler Pantry, Island w/o Cooktop, Kitchen open to Family Room, Pantry, Pot Filler, Walk-in Pantry
Room Descriptions
Butlers Pantry, Entry, Family Room, Formal Dining, Gameroom Up, Home Office/Study, Kitchen/Dining Combo, Living Area - 1st Floor, Media, Utility Room in House
Has Fireplace
Yes
Bedroom Description
2 Bedrooms Down, En-Suite Bath, Primary Bed - 1st Floor, Walk-In Closet
Fireplace Description
Gas Connections
Primary Bathroom Description
Full Secondary Bathroom Down, Primary Bath: Double Sinks, Primary Bath: Separate Shower, Primary Bath: Soaking Tub, Secondary Bath(s): Tub/Shower Combo
Exterior Features
Style
Contemporary/Modern
Garage Spaces
3
Stories
2
Has a Pool
No
Is New Construction
No
Acre Range
1/4 Up to 1/2 Acre
Exterior
Back Yard Fenced, Covered Patio/Deck, Fully Fenced, Spa/Hot Tub, Sprinkler System
Lot Description
Subdivision Lot
Siding
Brick, Stone
Lot Size in Acres
0.268
Parking Description
Attached Garage
Lot Size in Sq. Ft.
11,675
Has Garage
Yes
Is One Story
No
School
School District
Cypress-Fairbanks
Middle School
SPILLANE MIDDLE SCHOOL
Elementary School
A ROBISON ELEMENTARY SCHOOL
High School
CYPRESS WOODS HIGH SCHOOL
Additional Information
Finance Available
Cash Sale, Conventional, FHA, Owner Financing, VA
Year Built
2023
Property Type
SFR
Status
Active
Property SubType
Single-Family
Similar Listings
Mortgage Calculator
$4,901
per month
30 Year Fixed. 3.52% Interest Rate.
Principal + Interest
$3,783
Monthly Tax
$874
Monthly Insurance
$244
yrs
%
$
$
Based on a fully amortized fixed rate loan. Ask your agent for the tax rates in your area. Insurance estimate is based on an average cost, your final premium cost will be determined by the type of coverage you select. This program only provides an estimate.
Schools
Walk Score
Real Estate IDX Powered by iHomefinder