
20103 STANDISH, SAN ANTONIO, TX 78258
Homes for sale in San Antonio.
Homes for sale in 78258.
20103 Standish
San Antonio, TX 78258
List Price$2,800Rental

Listing #1898243
4
Bedrooms
2 full, 1 partial
Bathrooms
2,798
Square Feet
Rental
Type
About This Property
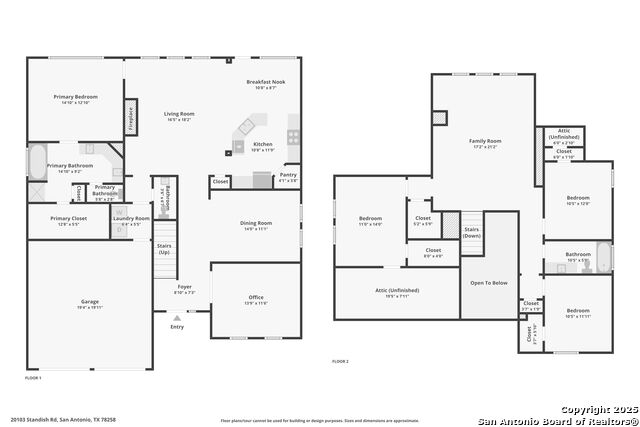
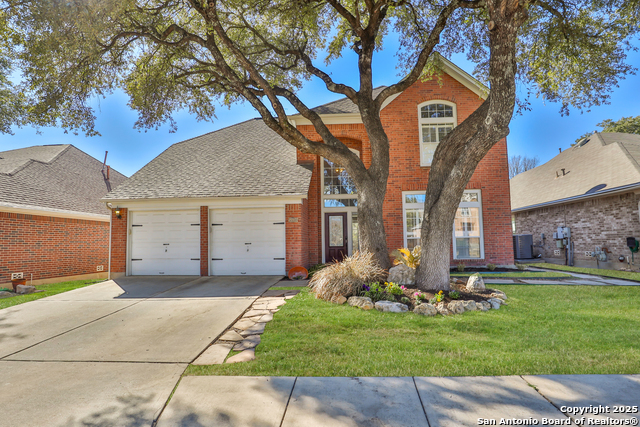
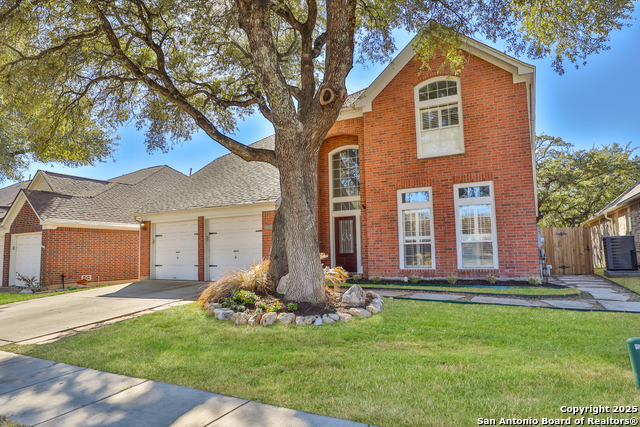
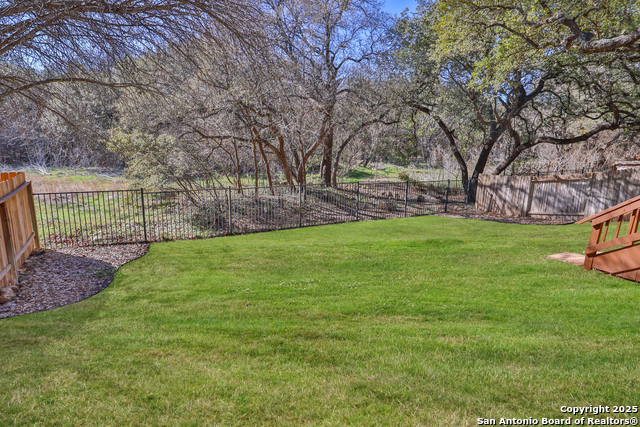
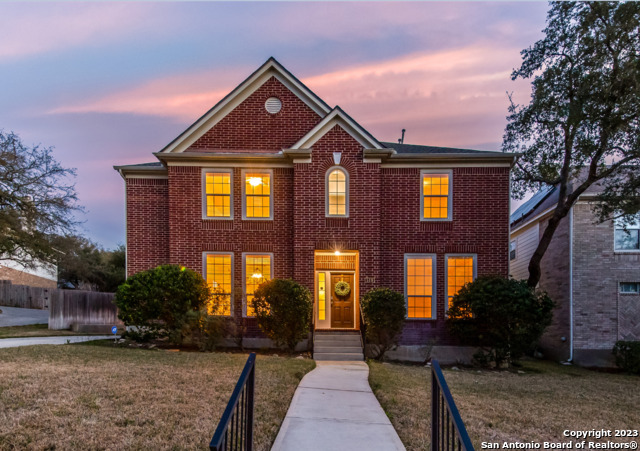
Welcome to the gem of the neighborhood! This impressive home offers 4 bedrooms, primary down and 2.5 baths, with a great open layout, with high vaulted ceilings, an office with custom wooden shutters, a separate space for either kid's media/play room or dining room, or maybe even another office. The kitchen has lots of counter space, 42" cabinets and a breakfast nook overlooking the backyard. The living room and kitchen alike, boast of natural lighting and a gas logged fireplace. The house has been updated throughout the years and has been loved. The neighborhood community offers a community pool, a playground, basketball court and a lot of community events. It is a great neighborhood, full of community, close to restaurants, the public library, walking trails, dog parks and more. The location cannot be beat!
Listing Courtesy of Johana Broskay, LPT Realty, LLC (956) 285-5566
Property Features
Location Information
County
Bexar
Subdivision
STONE VALLEY
MLS Area
1801
Interior Features
Room Dimensions
Dining: 14x11, Living: 17x18, Kitchen: 11x12, MasterBR: 15x13, BR2: 11x12, BR3: 11x11, BR4: 11x14
Amenities
Clubhouse, Pool, Playground, BBQ/Picnic, Near Shopping, Basketball Court
Interior
One Living Area, Separate Dining Room, Eat-In Kitchen, Study/Library, Game Room, Utility Area in Garage, High Ceilings, Cable TV Available, High Speed Internet, Laundry Main Level
Heating
Central
Master Bedroom Description
DownStairs, Walk-In Closet, Ceiling Fan, Full Bath
Heating Fuel
Natural Gas
Master Bathroom Description
Tub/Shower Separate, Separate Vanity, Garden Tub
Cooling
Two Central, Zoned
1/2 Baths
1
Floors
Carpeting, Ceramic Tile, Wood
Exterior Features
Style
Two Story
Water Supplier
SAWS
Foundation
Slab
Electric Supplier
CPL
Roof
Composition
Parking Description
Two Car Garage
Water / Sewer
City
Pool Description
None
Sewer Supplier
SAWS
Lot Description
0.152
School
School District
North East I.S.D.
Jr. High School
Lopez
Elementary School
Wilderness Oak Elementary
High School
Ronald Reagan
Additional Information
Property Type
RNT
Fees Include
Ceiling Fans, Chandelier, Washer Connection, Dryer Connection, Cook Top, Built-In Oven, Disposal, Dishwasher, Water Softener (owned), Smoke Alarm, Pre-Wired for Security, Gas Water Heater, Garage Door Opener, Plumb for Water Softener, Carbon Monoxide Detector, Private Ga
Year Built
1999
Miscellaneous
Owner-Manager, Also For Sale
Status
Active
Similar Listings



Mortgage Calculator
$12
per month
30 Year Fixed. 3.52% Interest Rate.
Principal + Interest
$10
Monthly Tax
$2
Monthly Insurance
$0
yrs
%
$
$
Based on a fully amortized fixed rate loan. Ask your agent for the tax rates in your area. Insurance estimate is based on an average cost, your final premium cost will be determined by the type of coverage you select. This program only provides an estimate.
Schools
Walk Score
Real Estate IDX Powered by iHomefinder