
201 YUCCA CYN, SPRING BRANCH, TX 78070
Homes for sale in Spring Branch.
Homes for sale in 78070.
List Price$950,000
201 YUCCA CYN
Spring Branch, TX 78070


Listing #1968177
4
Bedrooms
3 full
Bathrooms
3,881
Square Feet
House
Type
About This Property
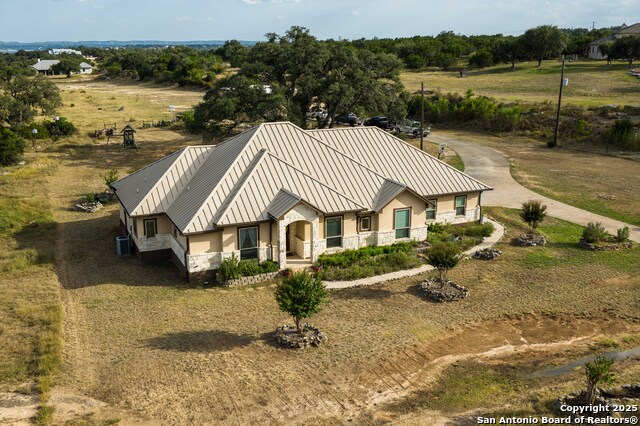
This beautiful well-manicured 4.35 +-acre oak studded property welcomes you in through a private security gate with a concrete drive with plenty of extra open area for another workshop or parking. Fresh paint throughout the home. The inviting spacious living room welcomes you with great crown molding, accent lighting, wood floors and a gas fireplace. The spacious chef kitchen offers abundant counter and cabinet space, granite counter tops, double ovens, gas cooking, island, breakfast bar and opens to a bright breakfast/sunroom that fills the home with natural light. The spacious owner's suite boasts a gorgeous walk in shower and double vanities, while the downstairs guest suite provides a large closet and convenient access to a full bath-perfect for visitors. Upstairs you'll find two new generously sized bedrooms with new carpet, great game room and a full bathroom. Enjoy watching the wildlife from the large back deck. There is an attached side entry three car garage, an wonderful 30x30 workshop with a loft area for additional storage and room to park at least 2 more cars OR tall enough for RV parking. 2 car carports for extra parking. Now, although needing some TLC, the guest house is an added value with kitchen, living room, bedroom and full bath. The property is completely fenced and cross fenced with a small generator to help during any outages! Come see this well-loved property before it's gone! Some photos are virtually staged. If you are looking for a wonderful hill counrty retreat at a fantastic price; This is it!
Listing Courtesy of Vicki Morgan, Keller Williams Boerne (210) 394-3194
Property Features
Location Information
County
Comal
MLS Area
3100
Neighborhood Amenities
Waterfront Access, Park/Playground
Subdivision
CYPRESS SPRINGS
Interior Features
Room Dimensions
Dining: 14x12, Living: 30x14, Kitchen: 23x19, MasterBR: 19x14, BR2: 15x13, BR3: 17x26, BR4: 23x16
Fireplace Description
One, Living Room
Interior
Two Living Area, Separate Dining Room, Eat-In Kitchen, Two Eating Areas, Island Kitchen, Breakfast Bar, Walk-In Pantry, Game Room, Shop, Utility Room Inside, Secondary Bedroom Down, 1st Floor Lvl/No Steps, High Ceilings, Skylights, High Speed Internet, Laundry Main Level
Heating
Heat Pump
Master Bedroom Description
Split, DownStairs, Walk-In Closet, Full Bath
Heating Fuel
Propane Owned
Master Bathroom Description
Shower Only, Double Vanity
Cooling
Two Central, Heat Pump
Has Dining Room
Yes
Floors
Carpeting, Ceramic Tile, Wood, Laminate
Has Family Room
Yes
Exterior Features
Style
Two Story, Traditional
Parking Description
Three Car Garage, Side Entry, Oversized
Construction
Pre-Owned
Has Garage
Yes
Exterior
Patio Slab, Deck/Balcony, Sprinkler System, Double Pane Windows, Mature Trees, Detached Quarters, Additional Dwelling, Workshop, Cross Fenced, Ranch Fence
Garage Spaces
3
Manufacturer
unknown
Pool/Spa Description
None
Foundation
Slab
Lot Size
4.35
Roof
Metal
Lot Description
2 - 5 Acres
Water / Sewer
Private Well, Aerobic Septic
School
School District
Comal
Jr. High School
Spring Branch
Elementary School
Bill Brown
High School
Smithson Valley
Additional Information
Proposed Terms
Conventional, VA, Cash
Status
Active
Property Type
SFR
HOA Fee
$120
Property SubType
Single Family Detached
HOA Frequency
Annually
Year Built
2006
Has a Game Room
Yes
Similar Listings



Mortgage Calculator
$4,435
per month
30 Year Fixed. 3.52% Interest Rate.
Principal + Interest
$3,423
Monthly Tax
$791
Monthly Insurance
$221
yrs
%
$
$
Based on a fully amortized fixed rate loan. Ask your agent for the tax rates in your area. Insurance estimate is based on an average cost, your final premium cost will be determined by the type of coverage you select. This program only provides an estimate.
Schools
Walk Score

© 2026 LERA MLS. All rights reserved.
© 2026 LERA MLS. All rights reserved.
The data relating to real estate on this website comes in part from the Internet Data Exchange (IDX) Program of the LERA MLS. IDX information is provided exclusively for consumers' personal non-commercial use and may not be used for any purpose other than to identify prospective properties consumers may be interested in purchasing. All Information Is Deemed Reliable But Is Not Guaranteed Accurate.
LERA MLS data last updated at June 10, 2026, 4:47 AM CT
Real Estate IDX Powered by iHomefinder