
201 WESTHEIMER ROAD #C, HOUSTON, TX 77006
Homes for sale in Houston.
Homes for sale in 77006.
201 Westheimer Road #C
Houston, TX 77006
List Price$499,000
Listing #98216960
3
Bedrooms
3 full
Bathrooms
2,327
Square Feet
Condo
Type
About This Property
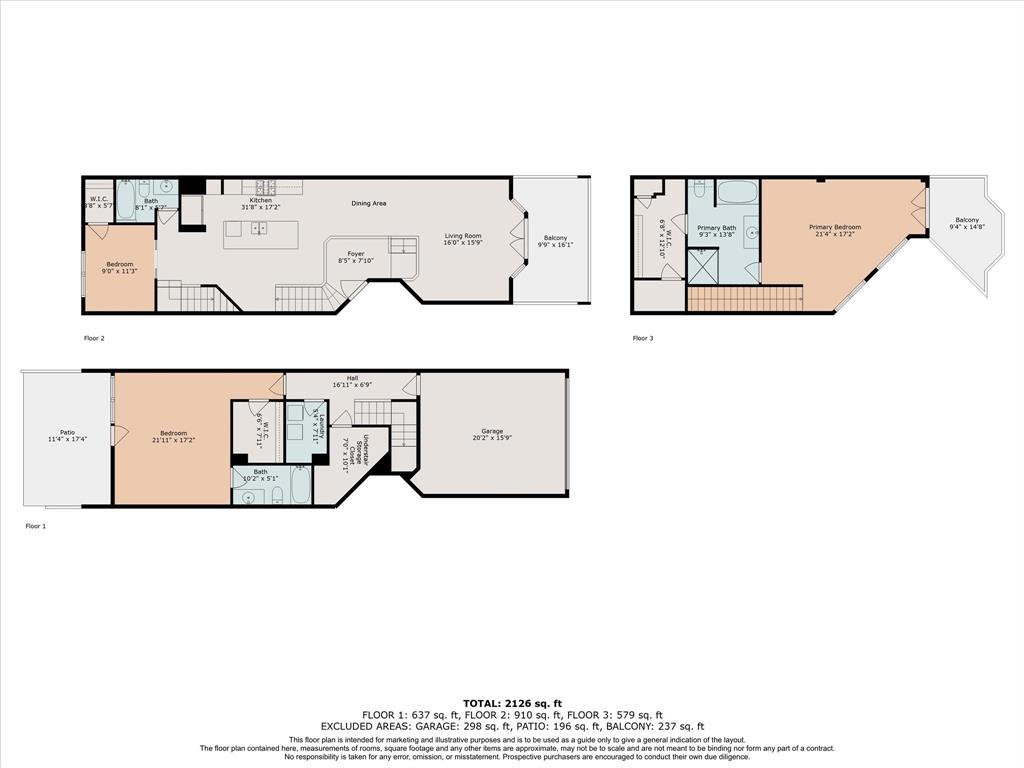
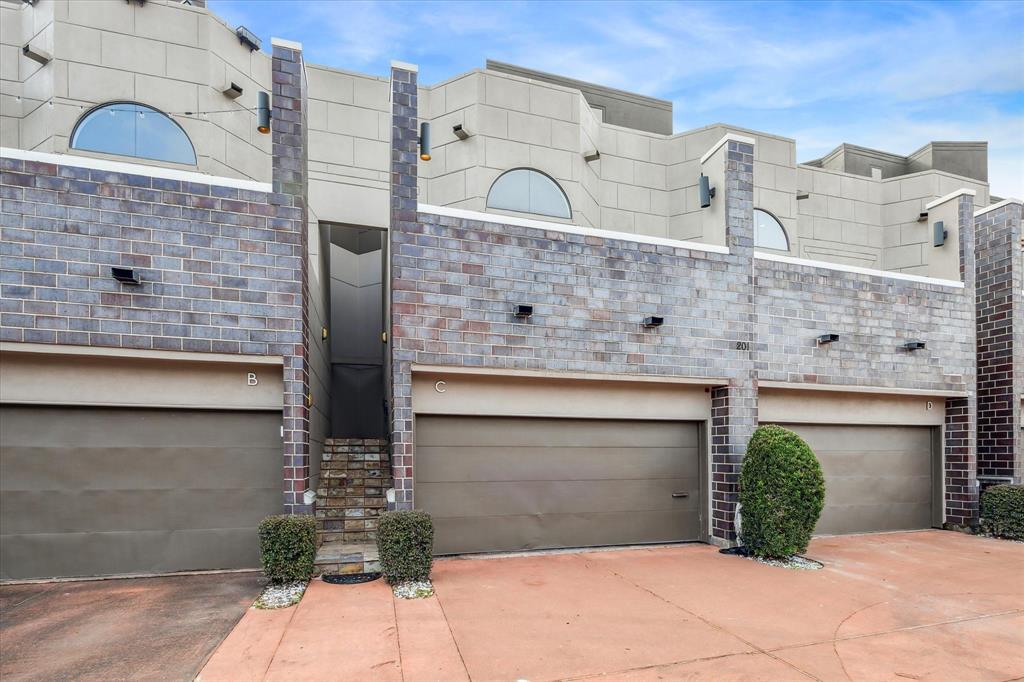
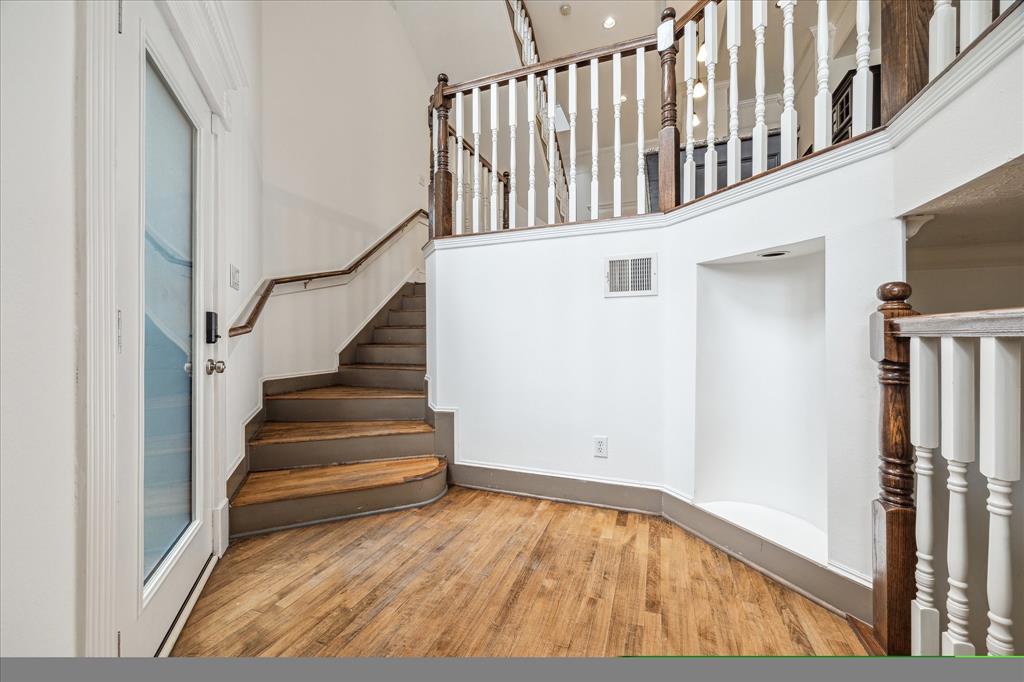
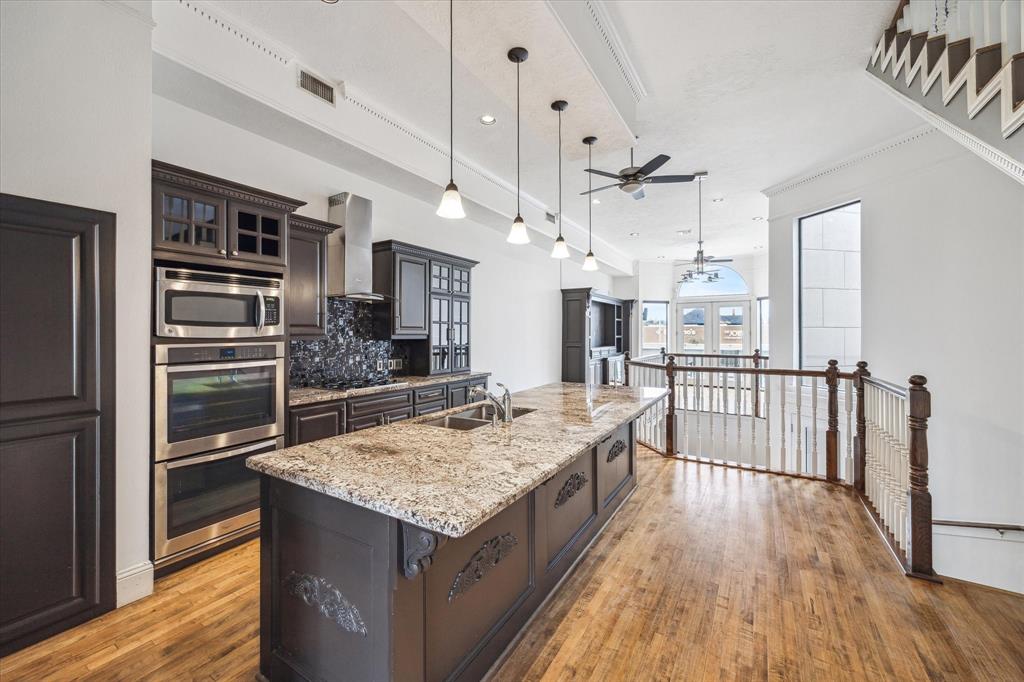
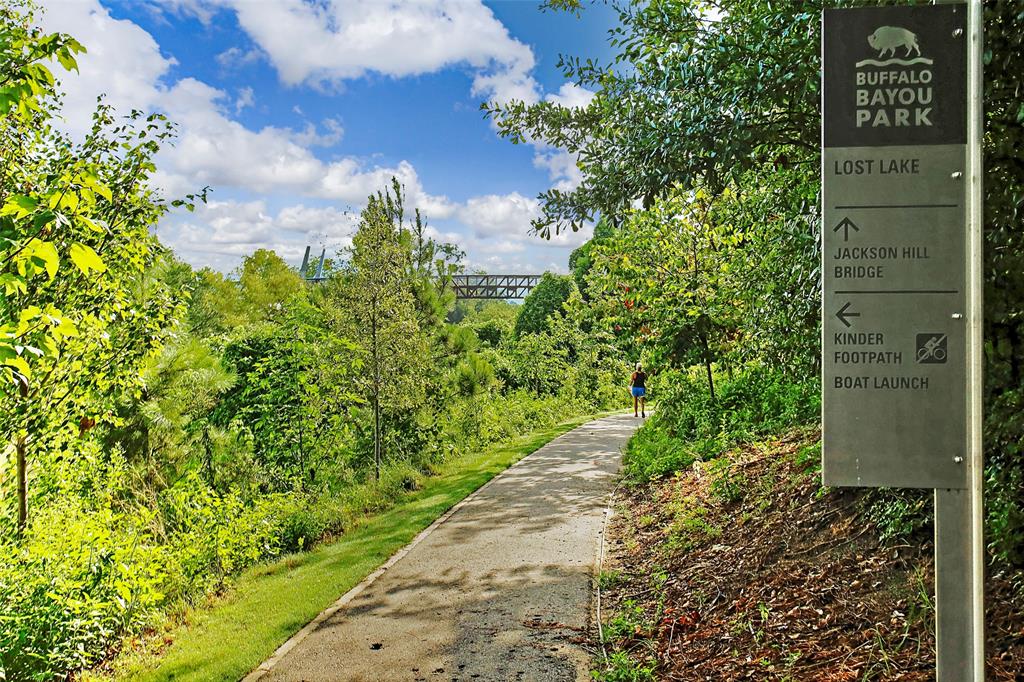
LOCATION, LOCATION, LOCATION! Fabulous home located in the heart of desirable Montrose! This gated Brownstone is urban living at its finest! Designed by award winning Architect W. Irving Phillips. Oversized picture windows & 2 private terraces offering spectacular views of Downtown! Recent stucco repairs ('25), newer AC '(22), water heater ('20), roof ('19)! Grand entrance w/soaring ceiling. 2nd floor open concept family rm/dining/kitchen; ideal for everyday living & entertaining! Wonderful 2nd fl study w/convenient built-in desk/shelves + full bath; makes an optional 3rd bed! Stunning gourmet kitchen w/expansive island, SS appliances. Spacious 3rd fl primary w/jacuzzi tub, separate shower, 2 sinks. Nicely sized 1st floor bedrm w/a murphy bed & bath. Backyard patio+turfed green space; ideal for pets & outdoor enjoyment. High ceilings, wood floors, extensive crown molding. Walk to tons of popular dining/nightlife/shopping. Minutes to Downtown/Med Center/Museum District. Lock & leave!
Open House
Saturday, Jun 28
11:00 AM - 1:00 PM
Property Features
Location Information
County
Harris
Geo Market Area
Montrose
MLS Area
16
Subdivision
Two Westheimer Brownstones
Latitude
29.744346
Directions
Hwy 69 North exit 127B. Left on Elgin to Westheimer. Property is on the left.
Longitude
-95.382774
Interior Features
Total Rooms
6
Primary Bathroom Description
Full Secondary Bathroom Down, Primary Bath: Double Sinks, Primary Bath: Jetted Tub, Primary Bath: Separate Shower, Secondary Bath(s): Tub/Shower Combo
Room Descriptions
13x10 Bedroom, 14x14 Kitchen, 17x17 Living Room, 19x15 Bedroom, 24x22 Primary Bedroom, 8x7 Dining Room
Has Fireplace
No
Bedroom Description
1 Bedroom Down - Not Primary BR, En-Suite Bath, Primary Bed - 3rd Floor, Sitting Area, Walk-In Closet
Exterior Features
Style
Contemporary/Modern, Traditional
Has Garage
Yes
Stories
3
Garage Spaces
2
Is New Construction
No
Has a Pool
No
Exterior
Artificial Turf, Back Green Space, Back Yard, Balcony, Patio/Deck
Lot Size in Acres
0
Siding
Brick, Cement Board, Stucco
Lot Size in Sq. Ft.
2,134
Parking Description
Attached Garage
Is One Story
No
School
School District
Houston
Middle School
GREGORY-LINCOLN MIDDLE SCHOOL
Elementary School
MACGREGOR ELEMENTARY SCHOOL
High School
LAMAR HIGH SCHOOL (HOUSTON)
Additional Information
Finance Available
Cash Sale, Conventional
Year Built
2000
Property Type
CND
Status
Active
Property SubType
Townhouse/Condo
Similar Listings

Mortgage Calculator
$2,329
per month
30 Year Fixed. 3.52% Interest Rate.
Principal + Interest
$1,798
Monthly Tax
$415
Monthly Insurance
$116
yrs
%
$
$
Based on a fully amortized fixed rate loan. Ask your agent for the tax rates in your area. Insurance estimate is based on an average cost, your final premium cost will be determined by the type of coverage you select. This program only provides an estimate.
Schools
Walk Score
Real Estate IDX Powered by iHomefinder