
201 VANDERPOOL LANE #80, HOUSTON, TX 77024
Homes for sale in Houston.
Homes for sale in 77024.
201 Vanderpool Lane #80
Houston, TX 77024
List Price$745,000


Listing #10870970
4
Bedrooms
6 full
Bathrooms
4,922
Square Feet
Condo
Type
About This Property
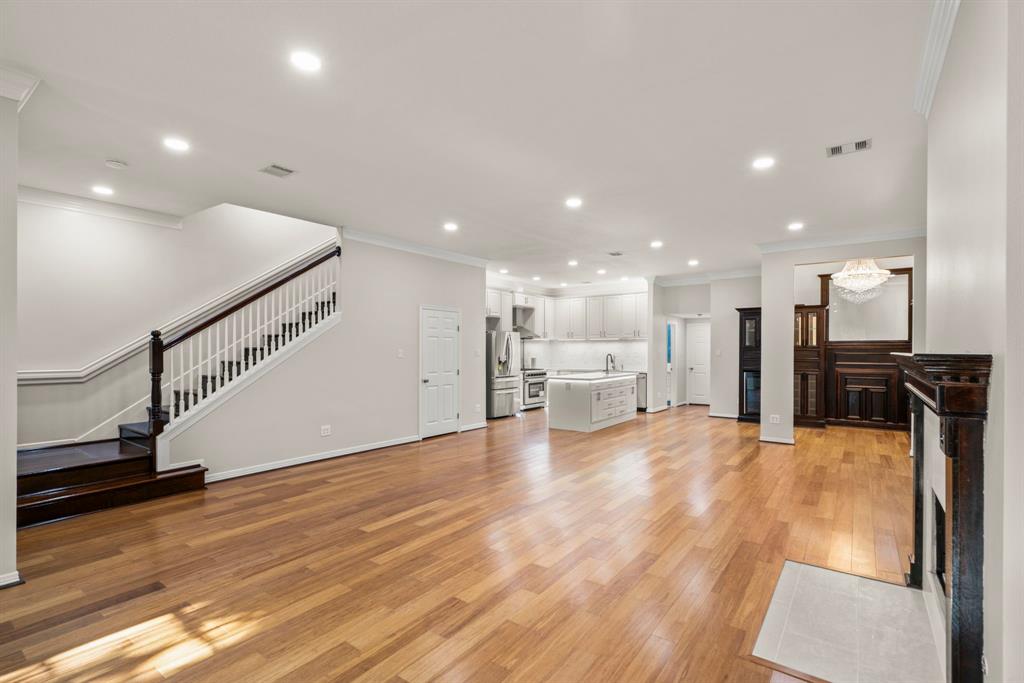
This incredible opportunity doesn't come along often. A chance to live in a lock and leave lifestyle in this townhome zoned to desirable schools (Buyer to verify eligibility for attendance). This home is sited on a corner lot. It was originally designed for the developer of the Woodstone subdivision (4922 SF per HCAD). The home is an entertainer's dream w/open concept throughout. It features a beautiful, curved staircase, natural light, & spacious living. Gated community with wooded trails throughout. There is an attached & covered 2-car parking area w/plenty of guest parking available for entertaining. The house boasts 3 outdoor deck areas, 1 downstairs & 2 upstairs. With plenty of space to spread out & play, an office, & a flex room that could easily be a 5th bedroom, this open, bright, fun townhouse is ready for your touches to transform it into your dream home. There are also community tennis courts & swimming pool for those hot summer afternoons. Welcome home! All info per Seller.
Property Features
Location Information
County
Harris
Longitude
-95.547174
MLS Area
Memorial West
Subdivision
Woodstone Sec 03
Latitude
29.758503
Directions
From I-10 take Gessner heading South. Continue past Memorial Drive until you reach Vanderpool and turn RIGHT. Townhome complex is on the left. Stop at guard gate.
Interior Features
Total Rooms
13
Kitchen Description
Breakfast Bar, Second Sink, Under Cabinet Lighting
Room Descriptions
Breakfast Room, Den, Entry, Family Room, Gameroom Up, Home Office/Study, Living Area - 1st Floor, Living/Dining Combo, Utility Room in House
Has Fireplace
Yes
Interior
Atrium, Wet Bar, Breakfast Bar, Balcony, Dual Sinks, Entrance Foyer, French Door(s)/Atrium Door(s), High Ceilings, Intercom, Soaking Tub, Tub Shower, Vanity, Window Treatments, Living/Dining Room
Fireplace Description
Deck, Fence, Patio, Storage, Tennis Court(s)
Exterior Features
Style
Traditional
Has a Pool
No
Stories
2
Lot Size in Acres
0
Is New Construction
No
Lot Size in Sq. Ft.
4,073
Construction
Brick
View Description
West
Exterior
Deck, Fence, Patio, Storage, Tennis Court(s)
Is One Story
No
Parking Description
Attached Carport, Assigned, Controlled Entrance, Carport, None
School
School District
Spring Branch
Middle School
MEMORIAL MIDDLE SCHOOL (SPRING BRANCH)
Elementary School
FROSTWOOD ELEMENTARY SCHOOL
High School
MEMORIAL HIGH SCHOOL (SPRING BRANCH)
Additional Information
Property Type
CND
Year Built
1979
Property SubType
Townhouse
Status
Active
Similar Listings


Mortgage Calculator
$3,477
per month
30 Year Fixed. 3.52% Interest Rate.
Principal + Interest
$2,684
Monthly Tax
$620
Monthly Insurance
$173
yrs
%
$
$
Based on a fully amortized fixed rate loan. Ask your agent for the tax rates in your area. Insurance estimate is based on an average cost, your final premium cost will be determined by the type of coverage you select. This program only provides an estimate.
Schools
Walk Score
Real Estate IDX Powered by iHomefinder