
201 VANDERPOOL LANE #112, HOUSTON, TX 77024
Homes for sale in Houston.
Homes for sale in 77024.
201 Vanderpool Lane #112
Houston, TX 77024
List Price$554,000
Listing #79351337
4
Bedrooms
3 full, 1 partial
Bathrooms
2,298
Square Feet
Condo
Type
About This Property
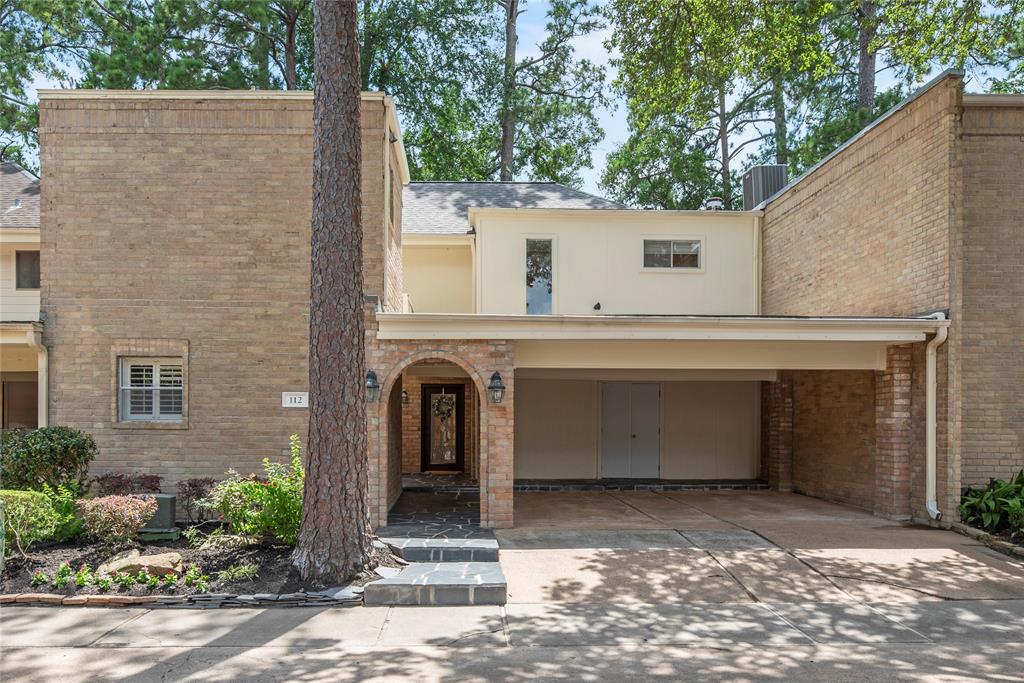
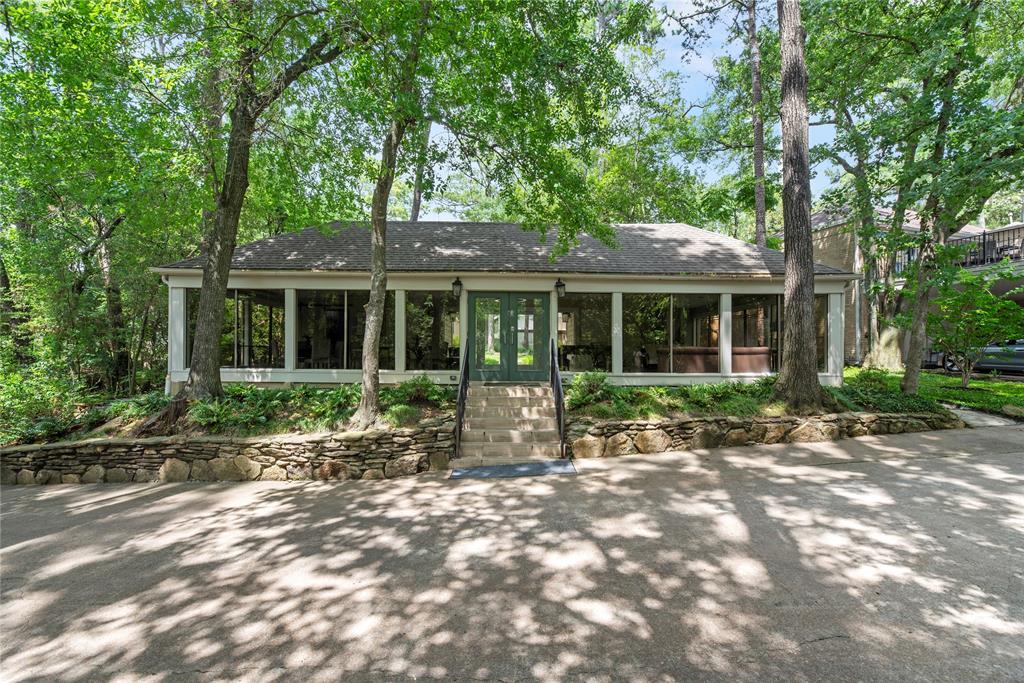
Welcome to this stunning 4-bed, 3.5-bath townhome in the prestigious Woodstone III community is move-in ready, offering modern elegance and convenience. The main level features a spacious living area perfect for relaxation or gatherings, alongside a versatile bedroom with a full bathroom, ideal for guests or flexible use. The gourmet kitchen connects seamlessly to a dining room, designed for entertaining or family dinners. Upstairs, the primary suite boasts a spa-like ensuite, while two additional bedrooms provide ample space for family, work, or hobbies. A newly installed 2025 roof. Located in the top-rated SBISD school district, this townhome is minutes from vibrant restaurants and Memorial City Mall, blending suburban comfort with urban access. The Woodstone III safeguarded by 24 hours security at gate entrance. Residents enjoy exceptional amenities, including a clubhouse, tennis courts, and a community pool. Don't miss the opportunity to own this amazing property!
Property Features
Location Information
County
Harris
Geo Market Area
Memorial West
MLS Area
23
Subdivision
Woodstone Sec 03
Latitude
29.758251
Directions
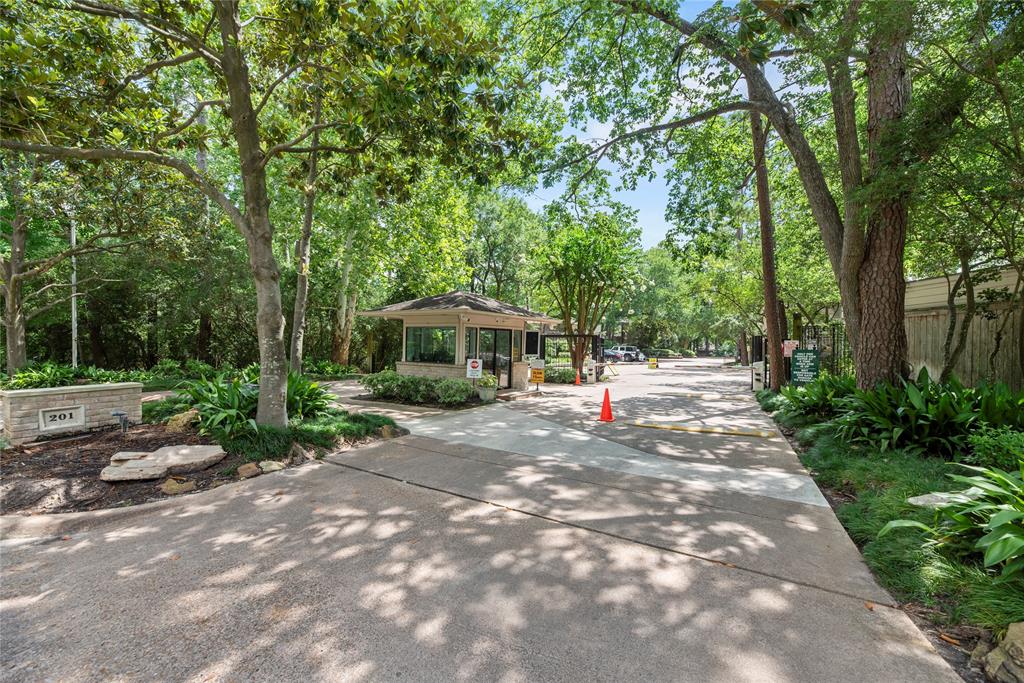
From I-10 West, go south on Gessner, turn right on Vanderpool Ln, turn left into the guardhouse Please check in with onsite guard.
Longitude
-95.547273
Interior Features
Total Rooms
7
1/2 Baths
1
Room Descriptions
Kitchen, 13x11 Bedroom, 13x11 Bedroom, 13x11 Bedroom, 13x17 Living Room, 14x16 Primary Bedroom, 9x17 Dining Room
Has Fireplace
Yes
Bedroom Description
1 Bedroom Down - Not Primary BR, Primary Bed - 2nd Floor
Fireplace Description
Gaslog Fireplace
Primary Bathroom Description
Primary Bath: Double Sinks, Primary Bath: Jetted Tub, Primary Bath: Separate Shower, Secondary Bath(s): Double Sinks, Secondary Bath(s): Shower Only
Exterior Features
Style
Traditional
Has Garage
No
Stories
2
Has a Pool
No
Is New Construction
No
Lot Size in Acres
0
Exterior
Patio/Deck
Lot Size in Sq. Ft.
2,691
Siding
Brick, Wood
Is One Story
No
School
School District
Spring Branch
Middle School
MEMORIAL MIDDLE SCHOOL (SPRING BRANCH)
Elementary School
FROSTWOOD ELEMENTARY SCHOOL
High School
MEMORIAL HIGH SCHOOL (SPRING BRANCH)
Additional Information
Finance Available
Cash Sale, Conventional, FHA, VA
Year Built
1972
Property Type
CND
Status
Active
Property SubType
Townhouse/Condo
Similar Listings
Mortgage Calculator
$2,586
per month
30 Year Fixed. 3.52% Interest Rate.
Principal + Interest
$1,996
Monthly Tax
$461
Monthly Insurance
$129
yrs
%
$
$
Based on a fully amortized fixed rate loan. Ask your agent for the tax rates in your area. Insurance estimate is based on an average cost, your final premium cost will be determined by the type of coverage you select. This program only provides an estimate.
Schools
Walk Score
Real Estate IDX Powered by iHomefinder