
201 PINEY LOOP, MARSHALL, TX 75670
Homes for sale in Marshall.
Homes for sale in 75670.
List Price$326,000
201 Piney Loop
Marshall, TX 75670
Listing #26011799
3
Bedrooms
2 full
Bathrooms
3,172
Square Feet
House
Type
About This Property
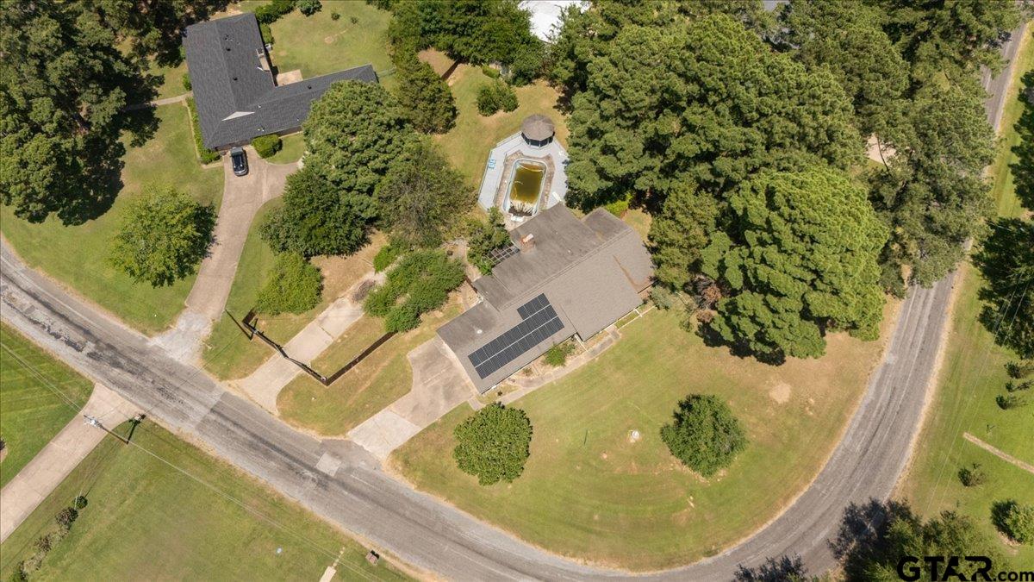
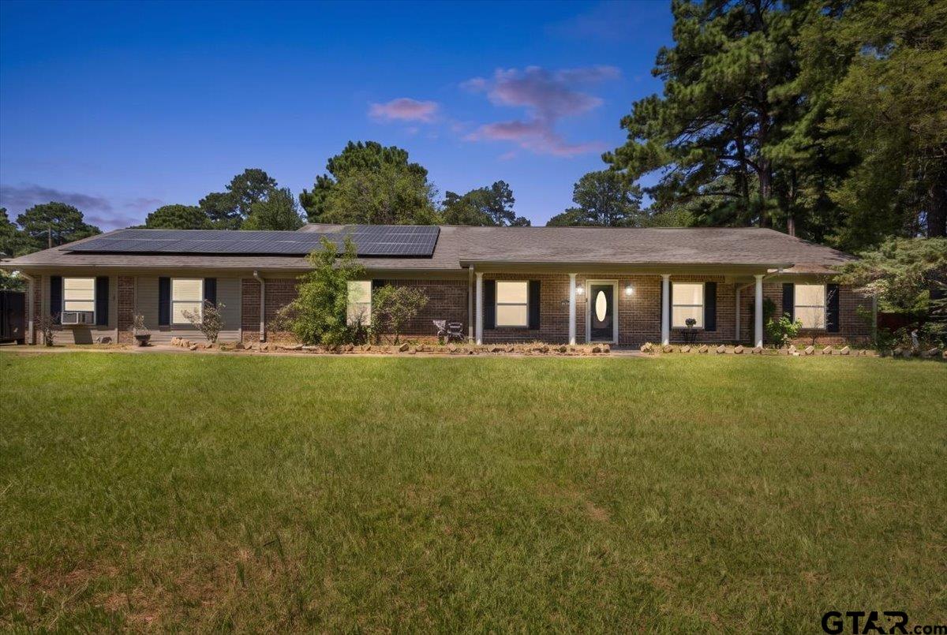
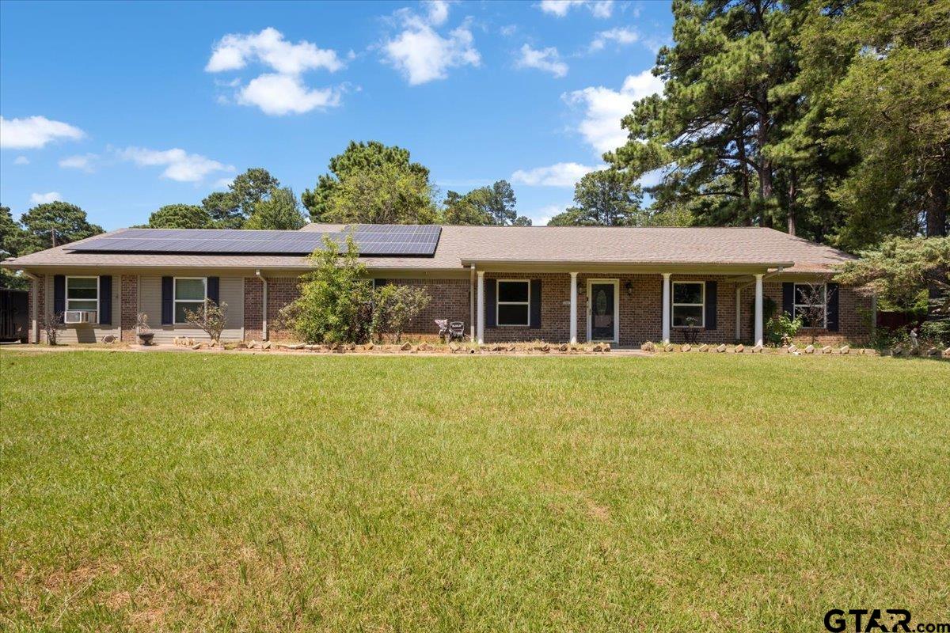
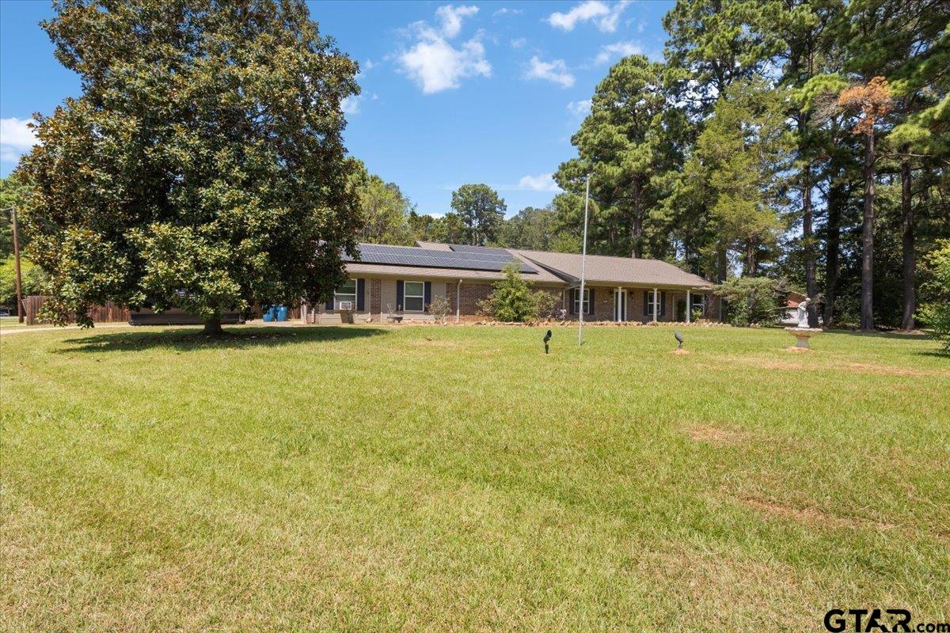
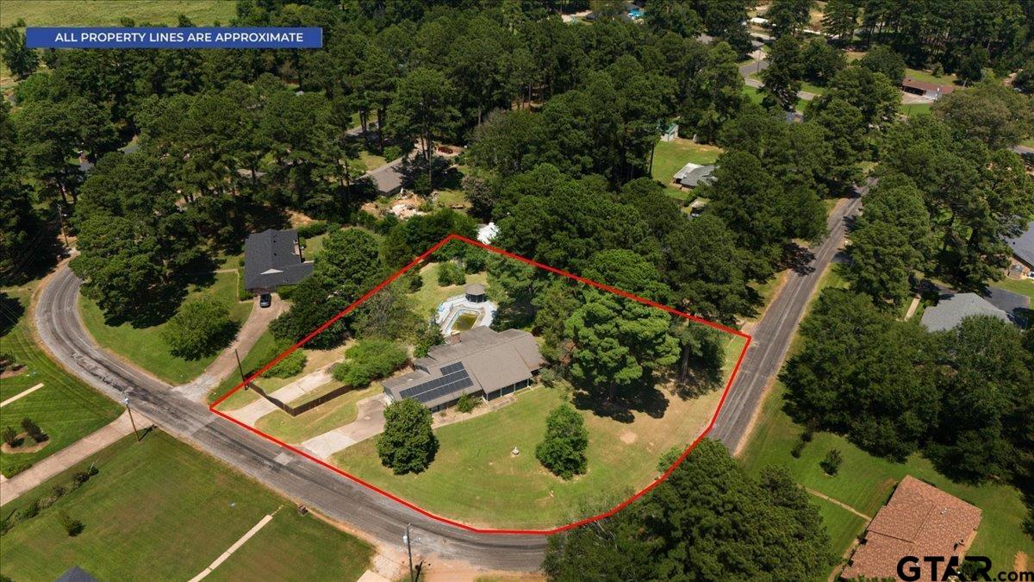
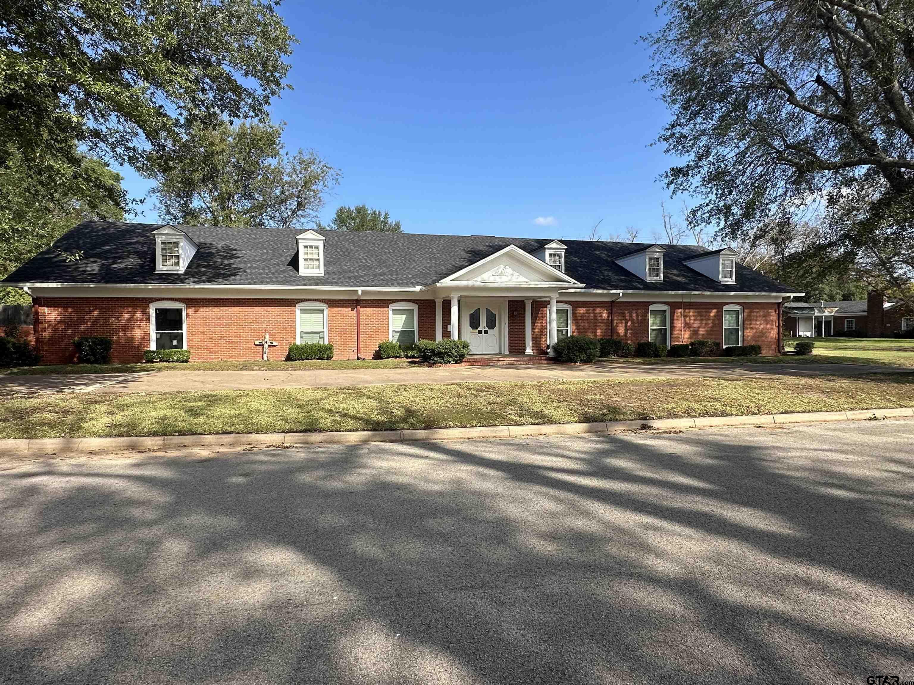
Located in a beautifully maintained and established neighborhood in Marshall, this home has so much more than what initially meets the eye! The exterior of this property looks like a traditional 1960's 3 bed, 2 bath Texas home but you'll quickly see just how many stand out features there are! With over 3100 square feet and located on a large 0.86 acre corner lot, there is plenty of room for your hobbies, living and hosting. The living area is generous in size and has a classic brick fireplace and recessed lighting. The kitchen is open with plenty of gorgeous wood cabinetry and it's nice to have a fully dedicated formal dining area adjacent to it. For those needing a quieter space, there is a room with built in shelving and cabinetry that would be an excellent area for an office, study or library. At the end of the day, step inside the Primary Bedroom and into the Bathroom that has your very own soaking tub and gorgeous tiled walk in shower. The second full Bathroom is sure to impress with its own Jacuzzi Tub! The glass sunroom veranda is such a lovely space to soak up the natural sunlight and could be turned into a garden oasis. But that's not all! There is an amazing indoor outdoor living area in the backyard which is home to a prestigious wood pergola and deck which creates a more intimate seating area. For those who want to be in the middle of all the action, enjoy the in ground swimming pool after it is repaired and relax in the large backyard with a few mature trees scattered about which offer shade. With easy access to Hwy 80 and Caddo Lake being not too far away, this property is in an excellent location and needs to be seen in person. Schedule your showing today!
Property Features
Location Information
County
Harrison
Directions
From downtown Marshall, follow Hwy 80 E and turn Right onto Duncan Rd. Turn Right onto Piney Loop and the property will be on the Left
Subdivision
Highland Acres
Interior Features
Interior
All Bedrooms Downstairs, Walk-In Closet, Breakfast Bar, Ceiling Fan
Cooling
Central Electric, Ceiling Fan(s)
Full Baths
2
Floors
Carpet, Tile, Vinyl
Fireplace Description
Wood Burning, Glass Doors, Brick
Appliances
Dishwasher, Disposal, Refrigerator, Double Oven, Electric Cooktop, Standard Gas
Heating
Fireplace
Exterior Features
Style
Ranch, Traditional
Has a Pool
Yes
Stories
One
Pool / Spa
Vinyl, In Ground, Other/See Remarks
Construction
Brick
Other Structures
Gazebo
Exterior
Rain Gutters, Other
Lot Description
Wooded, Corner Lot, Irregular Lot, See Remarks
Foundation
Slab
Lot Size in Acres
0.863
Roof
Composition
Energy Features
Other/See Remarks
Septic or Sewer
Public Sewer
Road Surface
Paved
Water
City of Marshall, Public
Street Utilities
Overhead Utilities, Standard Electric, 2 Or More Units
Parking Description
Inside Entrance, Concrete
Has Waterfront
No
Garage Spaces
3
Is One Story
Yes
Fencing
Wood, Partial
School
Elementary School
Marshall
High School
Marshall
Middle School
Marshall
Additional Information
Property Type
SFR
General
Smoke Detector(s)
Property SubType
Single Family Residence
Tax Year
2026
Year Built
1968
Documents Available
None
Status
Active
Square Feet Source
CAD
Similar Listings
Mortgage Calculator
$1,521
per month
30 Year Fixed. 3.52% Interest Rate.
Principal + Interest
$1,174
Monthly Tax
$271
Monthly Insurance
$76
yrs
%
$
$
Based on a fully amortized fixed rate loan. Ask your agent for the tax rates in your area. Insurance estimate is based on an average cost, your final premium cost will be determined by the type of coverage you select. This program only provides an estimate.
Schools
Walk Score
Listing Courtesy of Shelley Latham, Realty One Group Rose

© 2026 Greater Tyler Association of REALTORS®. All rights reserved.
© 2026 Greater Tyler Association of REALTORS®. All rights reserved.
The data relating to real estate for sale on this website comes in part from the Internet Data Exchange (IDX) of the Greater Tyler Association of REALTORS® Multiple Listing Service. IDX information is provided exclusively for consumers? personal, non-commercial use, that it may not be used for any purpose other than to identify prospective properties consumers may be interested in purchasing, and that data is deemed reliable but is not guaranteed accurate by the MLS. The MLS may, at its discretion, require use of other disclaimers as necessary to protect Participants and/or the MLS from liability.
GTAR data last updated at August 26, 2026, 2:22 PM CT
Real Estate IDX Powered by iHomefinder