
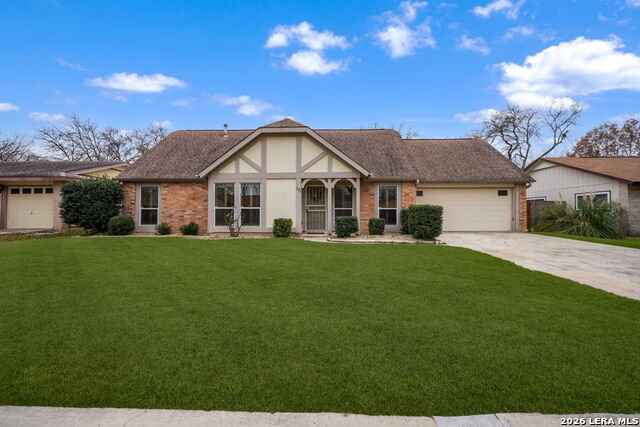
201 CROSSWOOD, UNIVERSAL CITY, TX 78148
Homes for sale in Universal City.
Homes for sale in 78148.
List Price$275,000
201 Crosswood
Universal City, TX 78148

Listing #1945424
3
Bedrooms
2 full
Bathrooms
1,938
Square Feet
House
Type
About This Property
Great 1st home! Recently rehabbed. This home has a wood burning fireplace in living room, Solar panels (HUGE SAVINGS ON CPS), a beautiful deck with lighting with a large patio cover & ceiling fan for relaxing and enjoying the outdoors. A closed in patio for additional living area that leads to a deck. This smaller deck has an umbrella and is large enough for a table and chairs. The backyard has new sod making the back yard truly enjoyable! Converted double car garage into a nice size bonus room. Garage still has plenty of storage area. 2 Storage sheds, a green house, plus area for gardening and privacy fencing in the back yard. Driveway is wide and level, enough to park 4 cars. A must see!
Seller's Representative
Vortex Realty
Similar Listings
Schools
Walk Score

© 2026 LERA MLS. All rights reserved.
© 2026 LERA MLS. All rights reserved.
The data relating to real estate on this website comes in part from the Internet Data Exchange (IDX) Program of the LERA MLS. IDX information is provided exclusively for consumers' personal non-commercial use and may not be used for any purpose other than to identify prospective properties consumers may be interested in purchasing. All Information Is Deemed Reliable But Is Not Guaranteed Accurate.
LERA MLS data last updated at July 21, 2026, 7:27 AM CT
Real Estate IDX Powered by iHomefinder