
2009 S 10TH #APT 5, WACO, TX 76706
Homes for sale in Waco.
Homes for sale in 76706.
List Price$245,000
2009 S 10th #APT 5
Waco, TX 76706

Listing #1990565
2
Bedrooms
2 full, 1 partial
Bathrooms
1,354
Square Feet
Condo
Type
About This Property
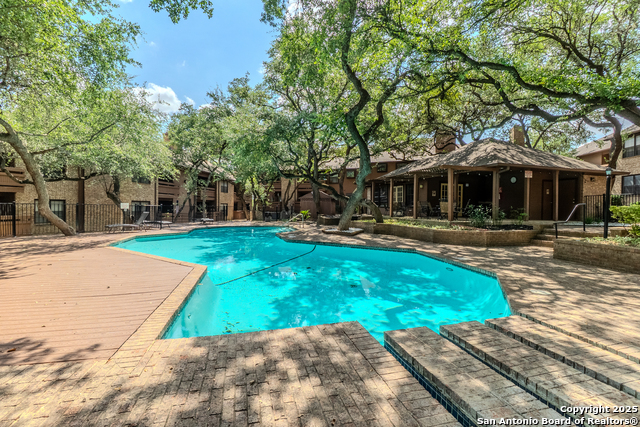
Beautiful 2-story condo located just 5 blocks from Baylor University and only 1 block from a Baylor bus stop. Walk to campus in about 15 minutes while enjoying the privacy and security of a gated community. This spacious floor plan features 2 large bedrooms, each with its own private full bath and oversized walk-in closet. A convenient half-bath is located downstairs for guests. The open-concept living, dining, and kitchen area provides plenty of room for studying, entertaining, or relaxing. Recent upgrades include a high-efficiency American Standard heat pump installed in December 2024 and an LG washer and dryer set that is only 2 years old. The home features attractive laminate flooring throughout with no carpet. Kitchen appliances are newer and in excellent condition, and the interior was painted approximately 2 years ago. Enjoy a private fenced patio, mature shade trees on the west side, and plenty of parking. This small, friendly complex consists of only 6 units, offering a quiet residential atmosphere close to campus. Features: * Gated community * 2 bedrooms, 2.5 baths * Private baths for each bedroom * Large walk-in closets * Open floor plan * Private fenced patio * New HVAC (Dec. 2024) * LG washer & dryer included * Laminate flooring throughout * Newer kitchen appliances * Recently painted interior * Mature shade trees * Small 6-unit complex * Plenty of parking Move-in ready and ideal for Baylor students, faculty, or investors.
Listing Courtesy of Michael Harper, Compass RE Texas, LLC - SA (210) 361-6000
Property Features
Location Information
County
McLennan
MLS Area
3100
Interior Features
Room Dimensions
Living: 15x15, Kitchen: 10x10, MasterBR: 12x12, BR2: 12x12
Fireplace Description
Not Applicable
Interior
One Living Area, All Bedrooms Upstairs, Open Floor Plan, Walk In Closets
Heating
Central
Master Bedroom Description
Upstairs, Walk-In Closet
Heating Fuel
Other
1/2 Baths
1
Cooling
One Central
Has Dining Room
Yes
Floors
Laminate
Has Family Room
Yes
Total Number of Units
6
Amenities
None
Exterior Features
Stories
2
Security System
Controlled Access
Exterior
Stone/Rock, Siding
Parking Description
None/Not Applicable
Roof
Composition
Has Garage
No
School
School District
Waco ISD
Jr. High School
Not Applicable
Elementary School
Not Applicable
High School
Not Applicable
Additional Information
Property Type
CND
Fees Include
Common Maintenance, Other
Year Built
2001
HOA Fee
$210
Status
New
HOA Frequency
Monthly
Complex Name
NANTUCKET SQUARE CONDO
Similar Listings



Mortgage Calculator
$1,143
per month
30 Year Fixed. 3.52% Interest Rate.
Principal + Interest
$882
Monthly Tax
$204
Monthly Insurance
$57
yrs
%
$
$
Based on a fully amortized fixed rate loan. Ask your agent for the tax rates in your area. Insurance estimate is based on an average cost, your final premium cost will be determined by the type of coverage you select. This program only provides an estimate.
Schools
Walk Score

© 2026 LERA MLS. All rights reserved.
© 2026 LERA MLS. All rights reserved.
The data relating to real estate on this website comes in part from the Internet Data Exchange (IDX) Program of the LERA MLS. IDX information is provided exclusively for consumers' personal non-commercial use and may not be used for any purpose other than to identify prospective properties consumers may be interested in purchasing. All Information Is Deemed Reliable But Is Not Guaranteed Accurate.
LERA MLS data last updated at June 10, 2026, 8:16 PM CT
Real Estate IDX Powered by iHomefinder