
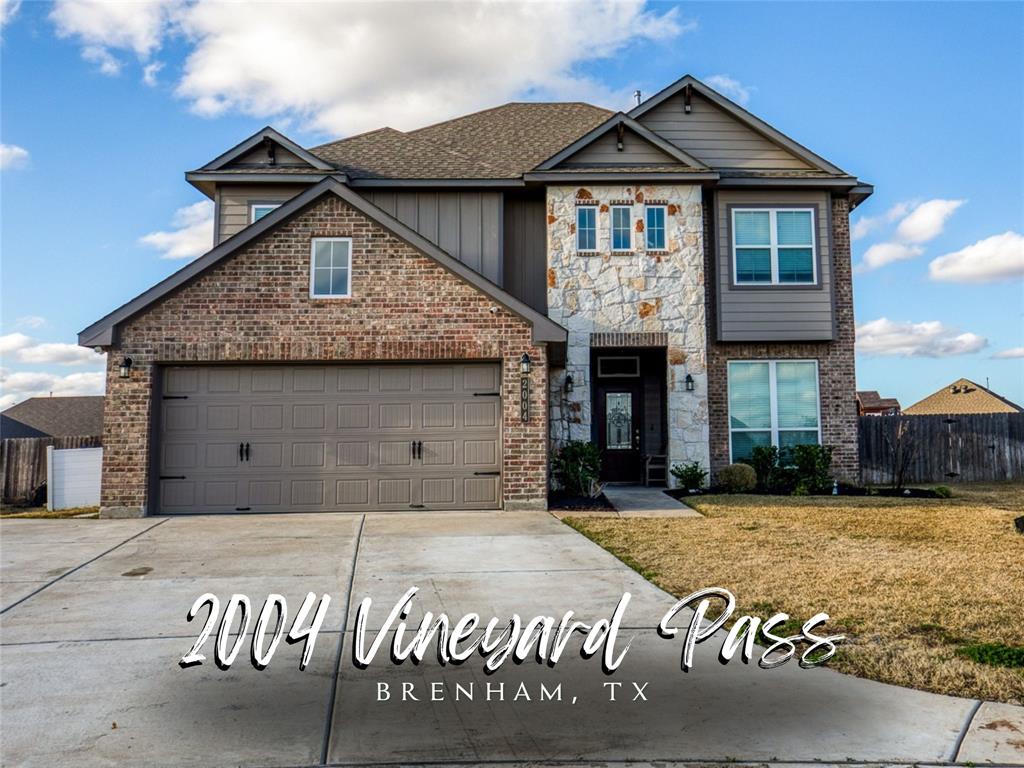
2004 VINEYARD PASS, BRENHAM, TX 77833
Homes for sale in Brenham.
Homes for sale in 77833.
2004 Vineyard Pass
Brenham, TX 77833
List Price$475,000
Listing #78650235
6
Bedrooms
4 full, 1 partial
Bathrooms
2,966
Square Feet
House
Type
About This Property

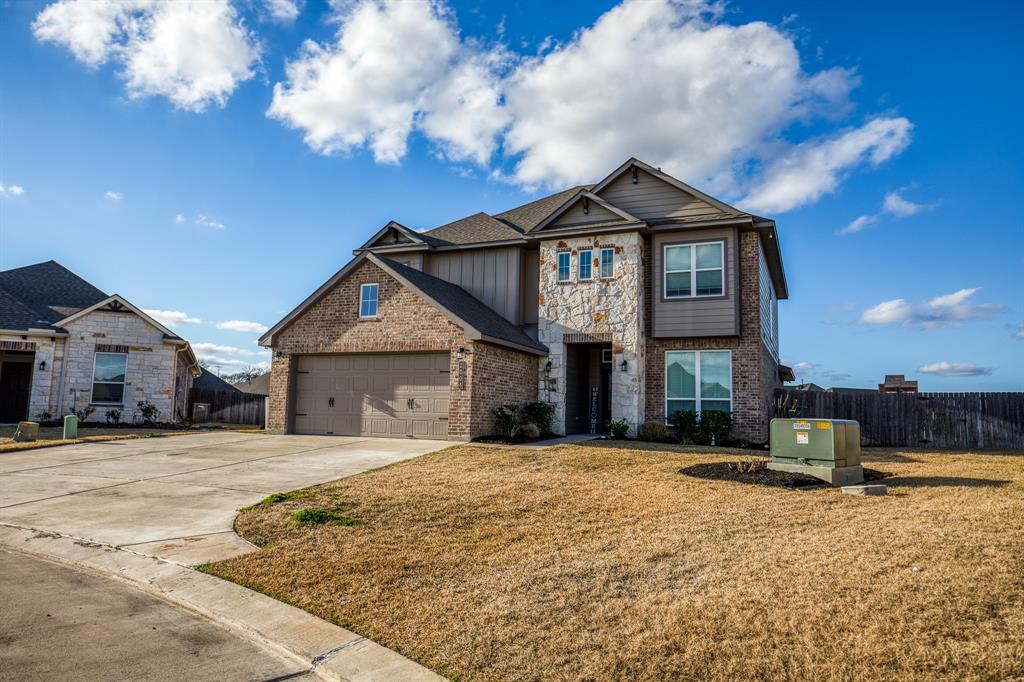
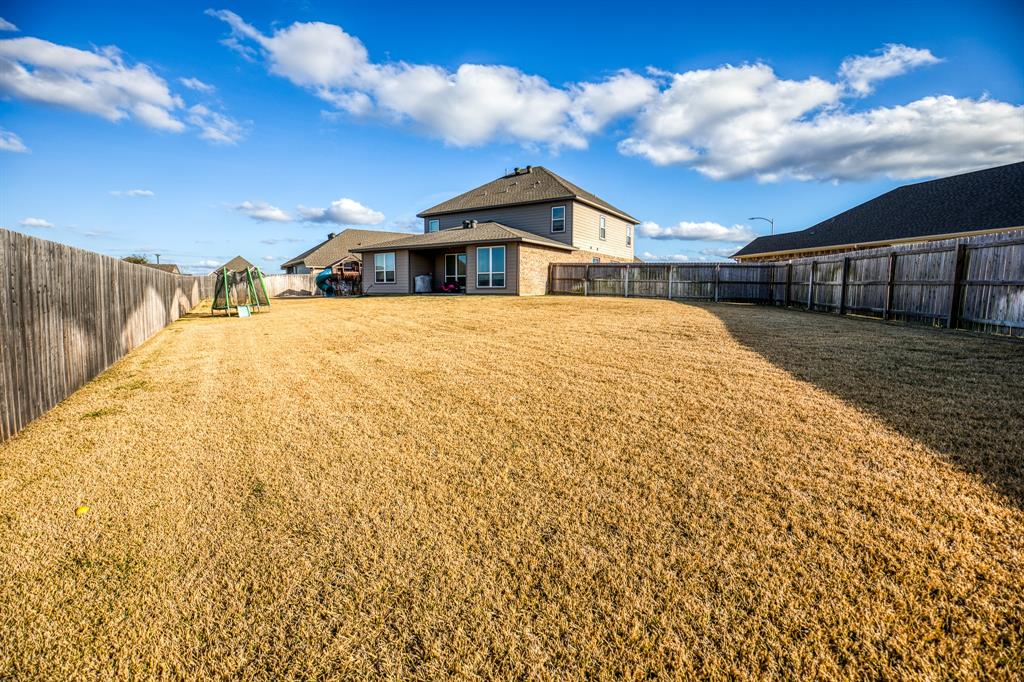
2004 Vineyard Pass, is a spacious 6-bedroom, 4.5-bathroom home built by Stylecraft Builders in 2021 offers everything you could want in a home. Nestled on a large lot, this property provides ample outdoor space for relaxation, entertaining.Inside, the thoughtfully designed floor plan features two master ensuite bedrooms, perfect for multi-generational living or accommodating guests in comfort. The open-concept main living area includes a beautiful kitchen with an oversized island, seamlessly flowing into the dining and living spaces. Large windows let in abundant natural light, creating a warm and inviting atmosphere.Located just minutes from downtown Brenham, this home offers the perfect blend of peaceful country living with easy access to modern conveniences, shopping, and dining. With its prime location, spacious layout, this home is a must-see--don't miss the opportunity to make it yours!
Property Features
Location Information
County
Washington
Longitude
-96.426677
MLS Area
58
Subdivision
Vintage Farms Sub # 2
Latitude
30.171537
Directions
From the Washington County Courthouse in downtown Brenham: -Head south on S Park St toward W Main St for about 0.1 miles.-Turn right onto W Main St (TX-36 S) and continue for about 1.2 miles.-Turn left onto Blue Bell Rd (FM 577 E) and follow it for about 1.4 miles.-Turn right onto Old Chappell Hill Rd and drive for about 2.5 miles.-Turn left onto Vineyard Pass.Continue on Vineyard Pass for about 0.3 miles--2004 Vineyard Pass will be on your right.
Interior Features
Total Rooms
6
1/2 Baths
1
Room Descriptions
0x0 Bedroom, 0x0 Bedroom, 0x0 Bedroom, 0x0 Bedroom, 0x0 Primary Bedroom, 0x0 Primary Bedroom
Has Fireplace
No
Exterior Features
Style
Traditional
Has a Pool
No
Stories
2
Acre Range
0 Up To 1/4 Acre
Is New Construction
No
Lot Description
Cul-De-Sac
Siding
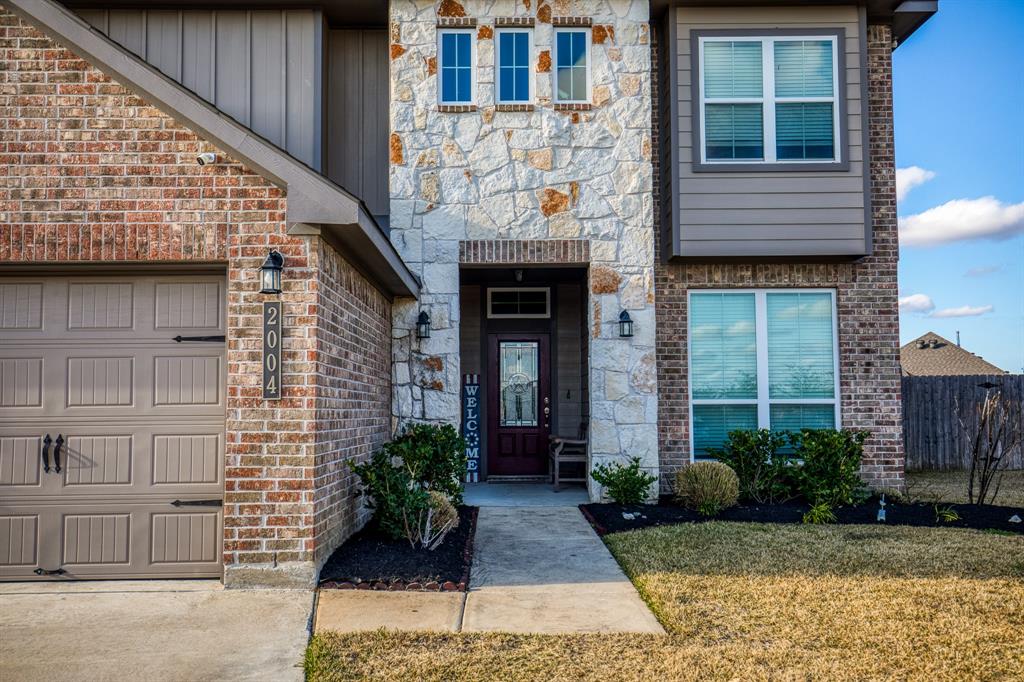
Brick, Stone
Lot Size in Acres
0.319
Parking Description
Attached Garage
Lot Size in Sq. Ft.
13,896
Has Garage
Yes
Is One Story
No
Garage Spaces
2
School
School District
Brenham
Middle School
BRENHAM JUNIOR HIGH SCHOOL
Elementary School
BISD DRAW
High School
BRENHAM HIGH SCHOOL
Additional Information
Finance Available
Cash Sale, Conventional
Year Built
2021
Property Type
SFR
Status
Active
Property SubType
Single-Family
Similar Listings
Mortgage Calculator
$2,216
per month
30 Year Fixed. 3.52% Interest Rate.
Principal + Interest
$1,711
Monthly Tax
$395
Monthly Insurance
$110
yrs
%
$
$
Based on a fully amortized fixed rate loan. Ask your agent for the tax rates in your area. Insurance estimate is based on an average cost, your final premium cost will be determined by the type of coverage you select. This program only provides an estimate.
Schools
Walk Score
Real Estate IDX Powered by iHomefinder