
2003 SLADEN HLS, SAN ANTONIO, TX 78253
Homes for sale in San Antonio.
Homes for sale in 78253.
2003 Sladen Hls
San Antonio, TX 78253
List Price$3,250Rental


Listing #1888850
5
Bedrooms
4 full, 1 partial
Bathrooms
3,763
Square Feet
Rental
Type
About This Property
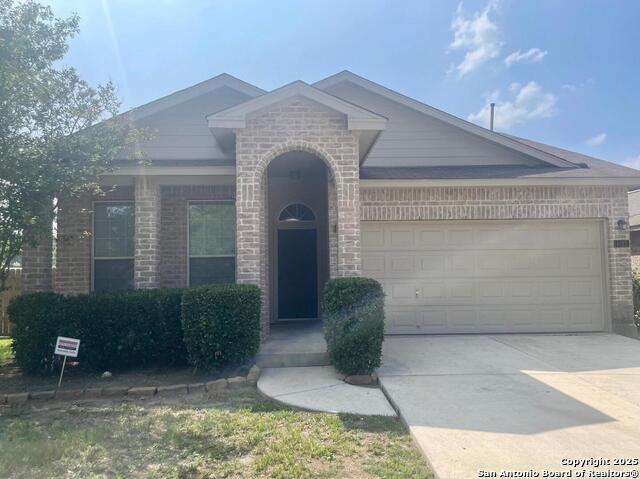
Imagine relaxing on the front porch in a rocking chair, casually greeting neighbors as they stroll by. Step inside, and you'll instantly envision hosting special dinners around the dining room table-filled with great food and conversation. A bright and airy home office sits near the front of the house, bathed in natural light-perfect for remote work or quiet productivity. Just down the hall, a private bedroom with its own en-suite bathroom offers ideal accommodations for guests or anyone needing a bit more privacy. The heart of the home is the chef-style kitchen, featuring an open concept that flows seamlessly into the spacious living room. Soaring 25-foot ceilings and clerestory windows flood the space with sunlight, creating an inspiring atmosphere for everyday living and entertaining alike. Tucked away for privacy, the primary suite offers a peaceful retreat at the end of the day. The luxurious bathroom boasts dual vanities, a garden tub for long, relaxing soaks, a seamless glass walk-in shower, and a generously sized walk-in closet fit for a fashion enthusiast. Upstairs, you'll find a versatile loft, additional bedroom, and full bath-perfect as a private hangout space, a playroom, or even a creative studio. Step outside to a backyard designed for hosting. The expansive covered deck includes a bar area and fire pit, setting the stage for unforgettable summer BBQs, birthday parties, or quiet evenings under the stars. And the sunsets? They're nothing short of stunning.
Listing Courtesy of Jane DeJesus, Peace of Mind Property Management, LLC (210) 802-9959
Property Features
Location Information
County
Bexar
Subdivision
FRONTERRA AT WESTPOINTE - BEXA
MLS Area
0102
Interior Features
Room Dimensions
Dining: 12x12, Living: 23x14, Kitchen: 19x10, MasterBR: 16x14, BR2: 11x10, BR3: 10x10, BR4: 14x10
Amenities
Clubhouse, Pool, Jogging Trail, Playground
Interior
One Living Area, Separate Dining Room, Eat-In Kitchen, Island Kitchen, Walk-In Pantry, Study/Library, Loft, Utility Room Inside, Secondary Bedroom Down, High Ceilings, Open Floor Plan, High Speed Internet, Laundry Main Level, Laundry Room, Walk in Closets
Heating
Central
Master Bedroom Description
DownStairs, Walk-In Closet, Ceiling Fan
Heating Fuel
Natural Gas
Master Bathroom Description
Tub/Shower Separate, Separate Vanity, Garden Tub
Cooling
Two Central
1/2 Baths
1
Floors
Carpeting, Ceramic Tile
Exterior Features
Style
Two Story
Water Supplier
SAWS
Exterior
Patio Slab, Covered Patio, Deck/Balcony, Privacy Fence, Wrought Iron Fence, Sprinkler System, Double Pane Windows
Electric Supplier
CPS
Foundation
Slab
Parking Description
Two Car Garage, Attached, Oversized
Roof
Composition
Pool Description
None
Water / Sewer
Water System, Sewer System
Lot Description
0.209
Sewer Supplier
SAWS
School
School District
Northside
Jr. High School
Briscoe
Elementary School
Cole
High School
William Brennan
Additional Information
Property Type
RNT
Fees Include
Ceiling Fans, Chandelier, Washer Connection, Dryer Connection, Built-In Oven, Self-Cleaning Oven, Microwave Oven, Stove/Range, Gas Cooking, Disposal, Dishwasher, Ice Maker Connection, Water Softener (owned), Smoke Alarm, Pre-Wired for Security, Gas Water Heater, Garage Do
Year Built
2019
Miscellaneous
Broker-Manager, As-Is
Status
Active
Similar Listings



Mortgage Calculator
$13
per month
30 Year Fixed. 3.52% Interest Rate.
Principal + Interest
$11
Monthly Tax
$2
Monthly Insurance
$0
yrs
%
$
$
Based on a fully amortized fixed rate loan. Ask your agent for the tax rates in your area. Insurance estimate is based on an average cost, your final premium cost will be determined by the type of coverage you select. This program only provides an estimate.
Schools
Walk Score
Real Estate IDX Powered by iHomefinder