
2003 LAIVITA MIST, SAN ANTONIO, TX 78251
Homes for sale in San Antonio.
Homes for sale in 78251.
List Price$385,000
2003 Laivita Mist
San Antonio, TX 78251
Listing #1958033
3
Bedrooms
2 full
Bathrooms
2,617
Square Feet
House
Type
About This Property
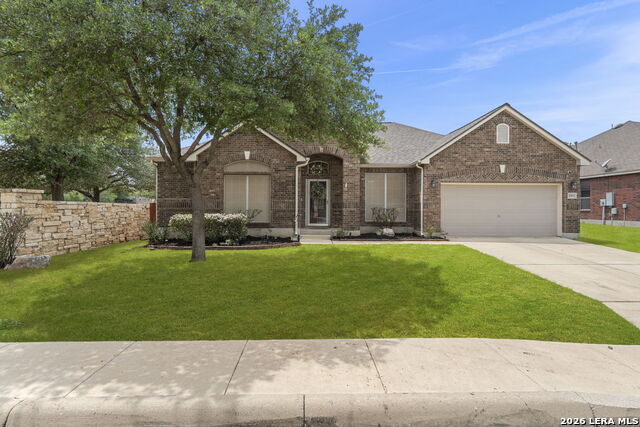
Positioned on a corner lot in the 78251 corridor, this single-story, four-sides brick home offers 2,617 square feet of thoughtfully updated living space with a layout that prioritizes both function and flow. Inside, you'll find 3 bedrooms and 2 fully remodeled bathrooms, paired with an open-concept design and wood flooring throughout the main living areas. The kitchen anchors the home with its expansive island, granite countertops, generous cabinetry, and ample prep space-ideal for everyday living or hosting on a larger scale. The primary and secondary bathrooms have been completely renovated, giving the home a clean and updated feel. Solar screens on the windows add an extra layer of energy efficiency, helping manage utility costs year-round. Outdoors, the spacious backyard and extended covered patio create a setting ready for gatherings, or simply unwinding at the end of the day. Located in an established part of Northwest San Antonio's 78251, this property offers quick access to daily essentials without sacrificing space or comfort.
Seller's Representative
Keller Williams Heritage
Similar Listings



Schools
Walk Score

© 2026 LERA MLS. All rights reserved.
© 2026 LERA MLS. All rights reserved.
The data relating to real estate on this website comes in part from the Internet Data Exchange (IDX) Program of the LERA MLS. IDX information is provided exclusively for consumers' personal non-commercial use and may not be used for any purpose other than to identify prospective properties consumers may be interested in purchasing. All Information Is Deemed Reliable But Is Not Guaranteed Accurate.
LERA MLS data last updated at July 30, 2026, 8:53 PM CT
Real Estate IDX Powered by iHomefinder