
2000 BAGBY STREET #7414, HOUSTON, TX 77002
Homes for sale in Houston.
Homes for sale in 77002.
2000 Bagby Street #7414
Houston, TX 77002
List Price$445,000

Listing #59594305
2
Bedrooms
2 full
Bathrooms
1,884
Square Feet
Condo
Type
About This Property




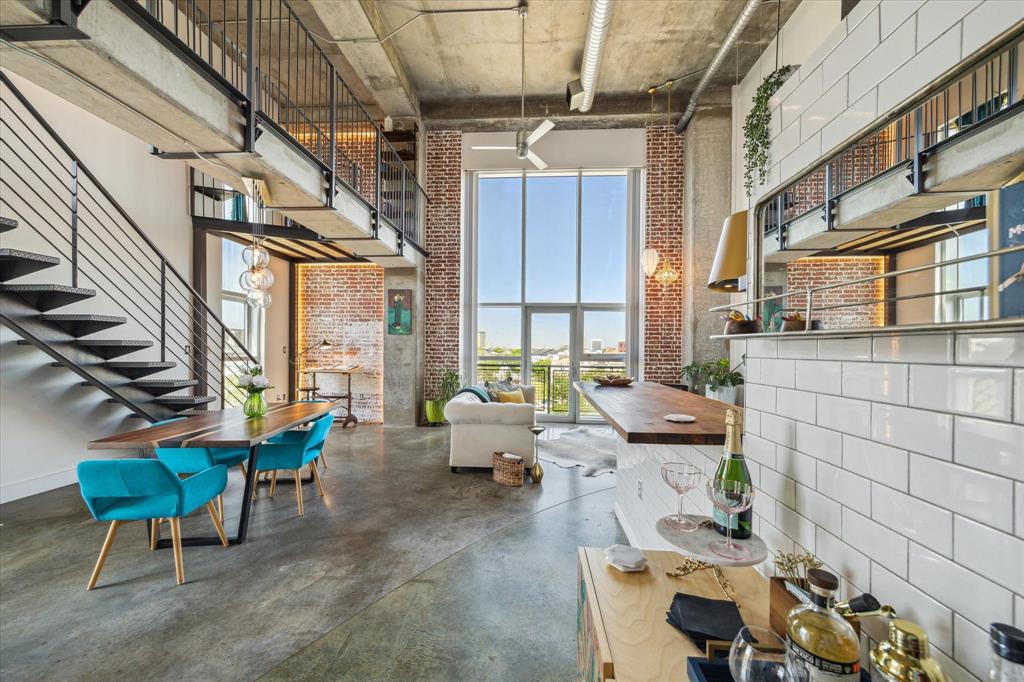

2 new toilets, new dishwasher,& new water heater!INTERIOR FRESHLY PAINTED W/ SMUDGE RESISTANT PAINT AS OF APRIL 10TH 2024.-- Epitome of city living,the Rise Lofts offer prime real estate near fine dining,shopping,& parks.Showcasing panoramic skyline views of Downtown,this 7th level loft includes 2 bedrooms w/ en suite bathrooms.Soaring ceilings w/ a wall of windows to let in plenty of natural light,electric shades for privacy & energy efficiency,polished concrete floors,& exposed ductwork for a true loft feel!Updates include handmade cabinets,granite,pendant lighting & Samsung/Kitchen Aid SS appliances.The floating industrial staircase takes you to the primary suite & great sized flex space.Primary bathroom features beautiful over sized walk in shower,garden tub,& updated double sinks.Laundry room fully equipped,plenty of storage space & built-in closets.2 assigned parking spots located below the unit w/ stairwell access close-by. 5th floor terrace,roof-top pool w/ views of Downtown.
Property Features
Location Information
County
Harris
Geo Market Area
Midtown - Houston
MLS Area
16
Subdivision
Rise
Latitude
29.752620
Directions
FROM HWY 59N, TAKE 527 NORTH, THEN EXIT 127B, THEN CONTINUE ON BRAZOS STREET, THEN MAKE A LEFT ONTO GRAY STREET, THEN TURN RIGHT ONTO BALDWIN STREET, THEN TURN RIGHT AND THE RISE LOFTS WILL BE ON YOUR LEFT.
Longitude
-95.376575
Interior Features
Total Rooms
6
Primary Bathroom Description
Full Secondary Bathroom Down, Primary Bath: Double Sinks, Primary Bath: Separate Shower, Primary Bath: Soaking Tub, Secondary Bath(s): Tub/Shower Combo
Room Descriptions
12X8 Kitchen, 12X9 Dining Room, 14X14 Living Room, 15X11 Home Office/Study, 15X15 Bedroom, 19X13 Primary Bedroom
Has Fireplace
No
Bedroom Description
1 Bedroom Down - Not Primary BR, En-Suite Bath, Primary Bed - 2nd Floor, Walk-In Closet
Exterior Features
Is New Construction
No
Has a Pool
No
Exterior
Balcony/Terrace, Rooftop Deck, Service Elevator
Lot Size in Acres
0
Siding
Concrete, Glass
Lot Size in Sq. Ft.
0
Has Garage
No
Is One Story
No
School
School District
Houston
Middle School
GREGORY-LINCOLN MIDDLE SCHOOL
Elementary School
GREGORY-LINCOLN ELEMENTARY SCHOOL
High School
HEIGHTS HIGH SCHOOL
Additional Information
Finance Available
Cash Sale, Conventional, FHA, VA
Year Built
2004
Property Type
CND
Status
Active
Property SubType
Mid/Hi-Rise Condo
Building Name
RISE LOFTS
Similar Listings

Mortgage Calculator
$2,076
per month
30 Year Fixed. 3.52% Interest Rate.
Principal + Interest
$1,603
Monthly Tax
$370
Monthly Insurance
$103
yrs
%
$
$
Based on a fully amortized fixed rate loan. Ask your agent for the tax rates in your area. Insurance estimate is based on an average cost, your final premium cost will be determined by the type of coverage you select. This program only provides an estimate.
Schools
Walk Score
Real Estate IDX Powered by iHomefinder