
200 TURTLE, SEGUIN, TX 78155
Homes for sale in Seguin.
Homes for sale in 78155.
200 turtle
Seguin, TX 78155
List Price$999,900


Listing #1859021
About This Property
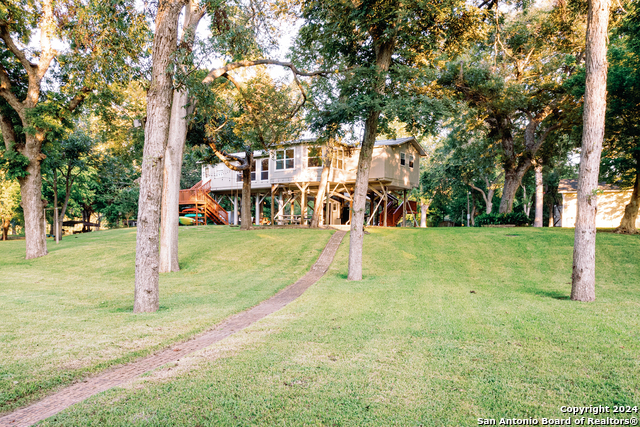
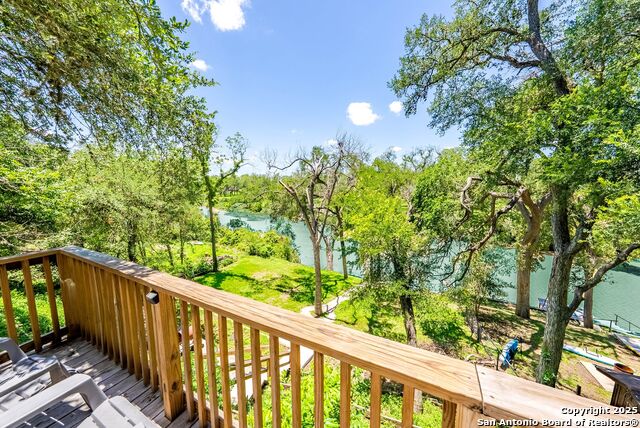
History, character, and unbeatable lakefront living-this Lake Placid retreat is a showstopper! Sitting on 92 feet of waterfront, this home blends historic charm with modern luxury. Plus, the lake is set to make its return this Fall (2025)! Until then, enjoy jon boating, kayaking and paddle boarding. Built with reclaimed barnwood from the Geronimo Cotton Gin and massive beams from the original Wurstfest building, this place is rich in Texas history. Even the hand-cranked freight elevator has a story-straight from Seguin's first hospital! Step inside to soaring beamed ceilings, granite countertops, and a wall of windows framing those breathtaking lake views. The kitchen is a dream with an expansive island, built-in Bosch appliances, and custom cabinetry. The living room's wood-burning stove and historic casement windows set the perfect cozy scene. Bedrooms are spacious and full of charm-one even has a loft area! The owner's suite? It's next level, with a private loft, shiplap walls, and dual en suites featuring a soaking tub and a shower with lake views. Outside, it's pure paradise: a covered boat lift, dual jet ski lift, massive deck, firepit, BBQ patio, and towering trees. Accent lighting throughout keeps the ambiance just right, day or night. Plus, a storm drainage system, new roof (2023), gated boat ramp access, and ample parking. This is lake life with soul-where history meets the water. Ready to make it yours?
Listing Courtesy of Frank Baker, Keller Williams Heritage (830) 507-3030
Property Features
Location Information
County
Guadalupe
MLS Area
2703
Neighborhood Amenities
Waterfront Access, Boat Ramp
Subdivision
PECAN COVE
Interior Features
Room Dimensions
Dining: 10x15, Living: 19x22, Kitchen: 19x9, MasterBR: 21x15, BR2: 11x11, BR3: 12x11, BR4: 17x14
Fireplace Description
One, Living Room, Wood Burning, Glass/Enclosed Screen
Interior
One Living Area, Liv/Din Combo, Eat-In Kitchen, Island Kitchen, Breakfast Bar, Loft, Utility Room Inside, Open Floor Plan, Skylights, Laundry Lower Level, Telephone, Walk in Closets
Heating
Central, 1 Unit
Master Bedroom Description
Split, Walk-In Closet, Multi-Closets, Ceiling Fan, Full Bath
Heating Fuel
Electric
Master Bathroom Description
Tub/Shower Separate, Single Vanity, Separate Vanity, Double Vanity, Garden Tub
Cooling
One Central, Other
Has Dining Room
Yes
Floors
Carpeting, Saltillo Tile, Ceramic Tile
Has Family Room
Yes
Accessibility
2+ Access Exits, Doors-Pocket, Doors-Swing-In, Low Pi
Exterior Features
Style
Split Level
Electric Supplier
GVEC
Construction
Pre-Owned
Parking Description
None/Not Applicable
Exterior
Patio Slab, Wrought Iron Fence, Sprinkler System, Storage Building/Shed, Mature Trees, Boat House, Dock, Water Front Improved
Pool/Spa Description
None
Manufacturer
Unknown
Lot Size
0.342
Roof
Metal
Lot Description
Lakefront, On Waterfront, Riverfront, Water View, 1/4 - 1/2 Acre, Mature Trees (ext feat), Sloping, Improved Water Front, Lake Placid, Guadalupe River, Water Access
Water / Sewer
Septic, Co-op Water
Has Waterfront
Yes
Sewer Supplier
Septic
Is One Story
Yes
Water Supplier
Spring Hills
School
School District
Seguin
Jr. High School
A.J. BRIESEMEISTER
Elementary School
Rodriguez
High School
Seguin
Additional Information
Proposed Terms
Conventional, FHA, VA, Cash
Year Built
1987
Property Type
SFR
Status
Active
Property SubType
Single Family Detached
Miscellaneous
Flood Plain Insurance, No City Tax, Virtual Tour
Similar Listings


Mortgage Calculator
$4,669
per month
30 Year Fixed. 3.52% Interest Rate.
Principal + Interest
$3,603
Monthly Tax
$833
Monthly Insurance
$233
yrs
%
$
$
Based on a fully amortized fixed rate loan. Ask your agent for the tax rates in your area. Insurance estimate is based on an average cost, your final premium cost will be determined by the type of coverage you select. This program only provides an estimate.
Schools
Walk Score
Real Estate IDX Powered by iHomefinder