
200 PATTERSON AVE #100, SAN ANTONIO, TX 78209
Homes for sale in San Antonio.
Homes for sale in 78209.
200 Patterson Ave #100
San Antonio, TX 78209
List Price$1,395,000


Listing #1907869
3
Bedrooms
2 full, 1 partial
Bathrooms
2,497
Square Feet
Condo
Type
About This Property
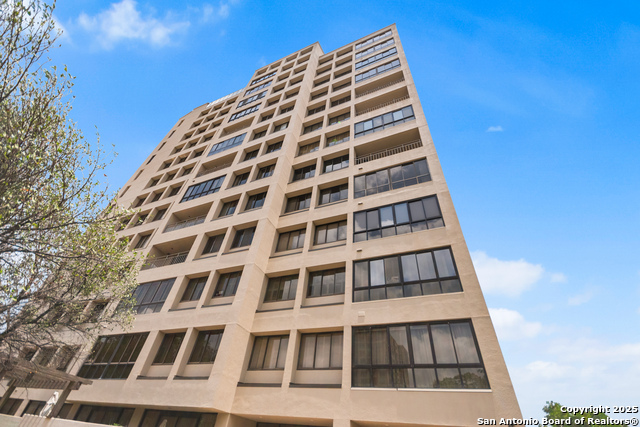
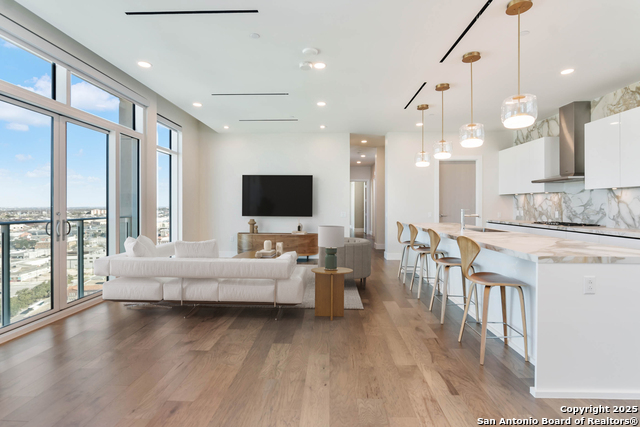
Don't miss this amazing, fully renovated 3-bedroom, 2.5 bath condo unit at prestigious 200 Patterson. A modern floorplan with high-end finishes along floor-to-ceiling windows throughout make this +/- 2,500 square foot, first-floor unit a well-lit showstopper. The large living room overlooks the recently redone and breathtaking grounds and sits alongside a high-design dining room with luxury built-ins and the unit's distinctive kitchen featuring quartz countertops, a waterfall island, Bertazzoni induction range, Bosch refrigerator/freezer and dishwasher and galley sink. The unit also features one of most expansive patios at 200 Patterson, offering an additional 450 square feet of gracious outdoor living space. The primary suite offers stunning views of the outdoors and features a striking, dual-vanitied marble bathroom with separate tub and shower and custom walk-in closets. The secondary two bedrooms offer ample space and storage and share an updated, well-appointed bath. There's a half-bath for guests upfront in the unit, as well as full laundry off the kitchen. Beautiful herringbone hardwood floors, designer wallpaper, motorized shades, custom cabinetry and storage are just a few of the additional luxury details that set this unit apart. The complex features lush and well-maintained gardens and grounds, a fitness center, sports courts, beautiful pools and 24/7 professional, on-site management and concierge services. Walk to Central Market, fine dining and retail shops along Broadway. Experience the very best in luxury high-rise living today. Agent open, please give three + hours notice for showings.
Listing Courtesy of Cory Bakke, Phyllis Browning Company (210) 387-6852
Property Features
Location Information
County
Bexar
Subdivision
ALAMO HEIGHTS
MLS Area
1300
Interior Features
Room Dimensions
Dining: 14x12, Living: 30x19, Kitchen: 16x11, MasterBR: 19x16, BR2: 15x13
Amenities
Elevator, Pool, Spa Adj/Pool, Hot Tub, Exercise Room, Jogging Trail, Tennis Court, Extra Storage, Near Shopping, Sports Court, Mature Trees (ext feat), Secluded
Interior
One Living Area, Separate Dining Room, Eat-In Kitchen, Two Eating Areas, Island Kitchen, Breakfast Bar, Walk-In Pantry, Utility Area Inside, 1st Floort Level/No Steps, Cable TV Available, All Bedrooms Downstairs, Laundry Main Level, Laundry Room, Walk In Closets
Fireplace Description
Living Room, Mock Fireplace
Master Bedroom Description
Downstairs, Sitting Room, Walk-In Closet, Full Bath
Heating
Central
Master Bathroom Description
Double Vanity
Heating Fuel
Electric
1/2 Baths
1
Cooling
One Central
Has Dining Room
Yes
Floors
Marble, Wood
Has Family Room
Yes
Total Number of Units
80
Exterior Features
Stories
11
Parking Description
Two Car Garage, Attached
Exterior
Stucco
Has Garage
No
Sewer Supplier
Condo Assoc.
Garage Spaces
2
Water Supplier
Condo Assoc.
Has a Pool
Yes
Electric Supplier
CPS
Is One Story
Yes
Security System
Controlled Access, Closed Circuit TV, Guarded Access
School
School District
Alamo Heights I.S.D.
Jr. High School
Alamo Heights
Elementary School
Cambridge
High School
Alamo Heights
Additional Information
Property Type
CND
Fees Include
Some Utilities, Insurance Limited, Condo Mgmt, Common Area Liability, Common Maintenance, Trash Removal, Pest Control
Year Built
1985
HOA Fee
$2,825
Status
Active
HOA Frequency
Monthly
Is Short Sale
No
Miscellaneous
Cluster Mail Box
Complex Name
WORTH ROSS
Similar Listings


Mortgage Calculator
$6,513
per month
30 Year Fixed. 3.52% Interest Rate.
Principal + Interest
$5,026
Monthly Tax
$1,162
Monthly Insurance
$325
yrs
%
$
$
Based on a fully amortized fixed rate loan. Ask your agent for the tax rates in your area. Insurance estimate is based on an average cost, your final premium cost will be determined by the type of coverage you select. This program only provides an estimate.
Schools
Walk Score
Real Estate IDX Powered by iHomefinder