
200 LOLITA DR, LYTLE, TX 78052
Homes for sale in Lytle.
Homes for sale in 78052.
List Price$375,000
200 LOLITA DR
Lytle, TX 78052
Listing #1992209
4
Bedrooms
2 full
Bathrooms
2,305
Square Feet
House
Type
About This Property
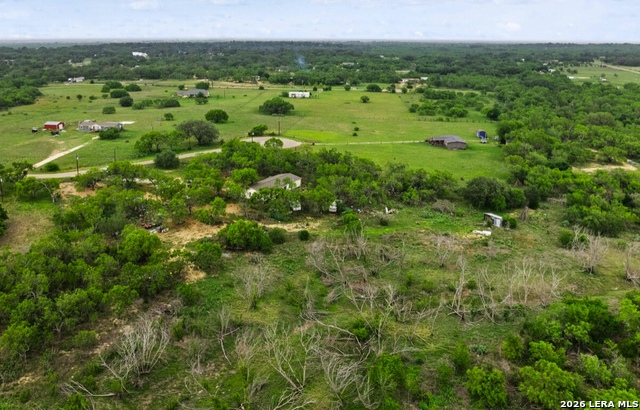
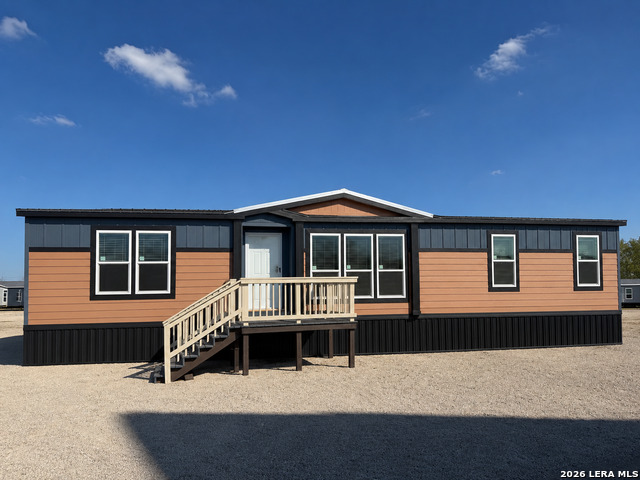
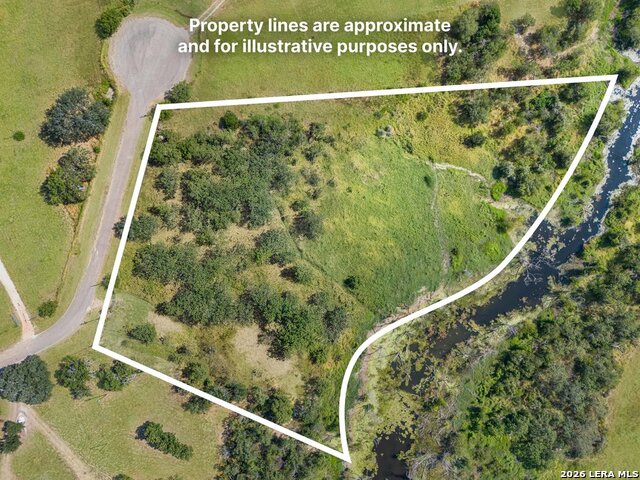
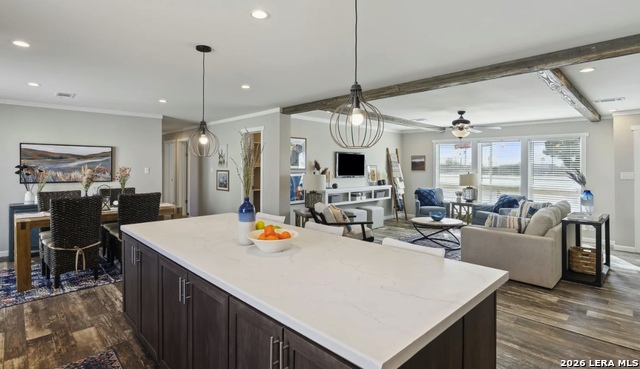
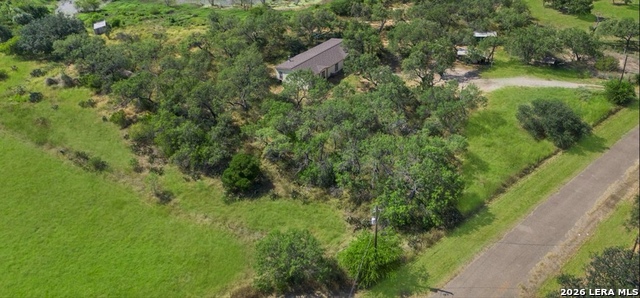
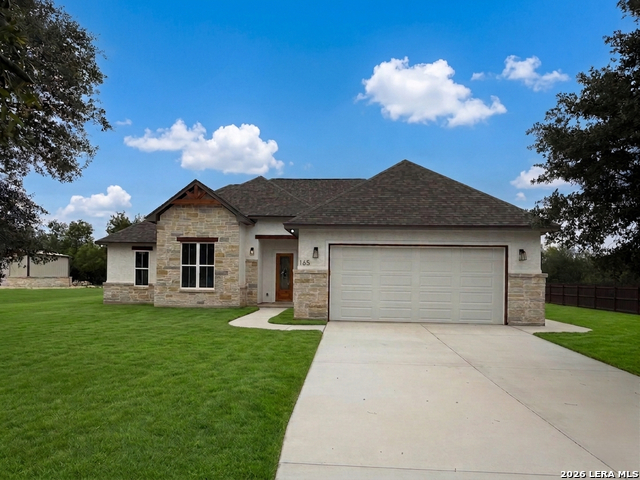
Build your dream country retreat on this beautiful 5.041-acre lot tucked away on a quiet cul-de-sac in Quail Creek Ranches, Lytle, TX. Featuring mature trees, a seasonal creek, and backing to the expansive 393-acre Heart V Ranch, this property offers exceptional privacy and peaceful rural living with no close rear neighbors. Enjoy plenty of room for horses, goats, chickens, and other animals while remaining just minutes from town conveniences. This is a land and home package featuring The Jasmine, a beautifully designed 2,305-square-foot home offering 4 to 5 bedrooms and 2 to 3 full bathrooms with a thoughtfully crafted semi-open floor plan. The inviting living room showcases striking wood ceiling beams and large windows that fill the space with natural light. The modern kitchen features an oversized island, farmhouse sink, statement vent hood, and spacious walk-in pantry. A generous family room with a built-in entertainment center provides the perfect gathering space for family and guests. The luxurious primary suite offers an oversized bedroom, double vanities, dedicated makeup station, linen closet, walk-in tile shower, private water closet, and an enormous walk-in closet. Combining flexible living spaces, stylish finishes, and modern farmhouse charm, The Jasmine delivers the perfect blend of comfort and functionality. Home not yet installed. See attached floor plans and specifications. The home may be toured at Titan Factory Direct, 1950 SW Loop 410, San Antonio, TX 78227. Ask for Paul Lopez to schedule a tour of the model home. Utilities are already in place with electricity, water, and an existing septic system that will remain, helping reduce development costs. Existing home on the property will be removed prior to closing at Seller's expense. Property is being sold as a land and home package. This listing price includes land and home only. Buyer may elect to install and connect utilities or add those costs to the total sales price. Home renderings and photos are for inspirational purposes only and are from the model home at Titan Factory Direct. Final home placement, orientation, elevations, colors, options, and features may vary.
Virtual Tour
Listing Courtesy of Amy Laurel, Real Broker, LLC (210) 995-5585
Property Features
Location Information
County
Atascosa
MLS Area
2900
Neighborhood Amenities
None
Subdivision
QUAIL CREEK
Interior Features
Room Dimensions
Dining: 11x10, Living: 18x15, Kitchen: 18x15, Family: 19x15, MasterBR: 16x15, BR2: 15x11, BR3: 15x11, BR4: 15x11
Fireplace Description
Not Applicable
Interior
Two Living Area, Liv/Din Combo, Separate Dining Room, Eat-In Kitchen, Island Kitchen, Walk-In Pantry, Utility Room Inside, 1st Floor Lvl/No Steps, Open Floor Plan, Cable TV Available, High Speed Internet, Laundry Room, Walk in Closets
Heating
Central
Master Bedroom Description
Walk-In Closet, Ceiling Fan, Full Bath
Heating Fuel
Electric
Master Bathroom Description
Shower Only, Double Vanity
Cooling
One Central
Has Dining Room
Yes
Floors
Vinyl
Has Family Room
Yes
Exterior Features
Style
Manufactured Home - Double Wide
Water Supplier
Benton City
Is New Construction
Yes
Electric Supplier
Karnes
Construction
New
Parking Description
None/Not Applicable
Exterior
Partial Fence, Double Pane Windows, Mature Trees, Ranch Fence
Pool/Spa Description
None
Manufacturer
Champion
Lot Size
5.041
Roof
Metal
Lot Description
Cul-de-Sac/Dead End, County VIew, Horses Allowed, 5 - 14 Acres, Gently Rolling, Level, Creek - Seasonal
Water / Sewer
Septic
Is One Story
Yes
School
School District
Lytle
Jr. High School
Lytle
Elementary School
Lytle
High School
Lytle
Additional Information
Proposed Terms
Conventional, FHA, VA, TX Vet, Cash
Is Short Sale
No
Property Type
SFR
HOA Fee
$120
Property SubType
Manufactured
HOA Frequency
Annually
Year Built
2026
Miscellaneous
Builder 10-Year Warranty, No City Tax, School Bus
Status
New
Similar Listings

Mortgage Calculator
$1,750
per month
30 Year Fixed. 3.52% Interest Rate.
Principal + Interest
$1,351
Monthly Tax
$312
Monthly Insurance
$87
yrs
%
$
$
Based on a fully amortized fixed rate loan. Ask your agent for the tax rates in your area. Insurance estimate is based on an average cost, your final premium cost will be determined by the type of coverage you select. This program only provides an estimate.
Schools
Walk Score

© 2026 LERA MLS. All rights reserved.
© 2026 LERA MLS. All rights reserved.
The data relating to real estate on this website comes in part from the Internet Data Exchange (IDX) Program of the LERA MLS. IDX information is provided exclusively for consumers' personal non-commercial use and may not be used for any purpose other than to identify prospective properties consumers may be interested in purchasing. All Information Is Deemed Reliable But Is Not Guaranteed Accurate.
LERA MLS data last updated at June 23, 2026, 1:48 PM CT
Real Estate IDX Powered by iHomefinder